Skip main navigation
Off market
  • $554,300

    5043 Palmetto Park Dr, Winter Garden, FL 34787

    4beds
    2,213sqft
    Single Family Residence
    Built in 2017
    6,856 Square Feet Lot
    $554,300 Zestimate®
    $250/sqft
    $3,590 Estimated rent

    Home value

    $554,300

    $527,000 - $582,000

    $3,590/mo

    Zestimate® history
    Loading
    Loading...

    Owner options

    List your home for rent

    $3,590/mo

    Rent Zestimate®

    Find your next renter with Zillow Rental Manager. Plus, with online applications, you can quickly screen prospective tenants – for free.

    Learn more

    $3,590/mo

    Rent Zestimate®

    Refinance and save

    $4,182/mo

    Est. payment

    Refinancing to a lower rate could help reduce your monthly payments and save thousands over the life of the loan.

    See today's rates

    $4,182/mo

    Est. payment

    Explore your selling options

    Work with a Zillow partner agent

    Leverage their expertise and Zillow's premium Showcase listings to get your home seen by more buyers.

    Get started

    List with your own agent

    Get your home in front of millions of buyers by listing it on Zillow.

    Learn how to do it

    Sell it yourself

    Take full control of how buyers see your home on Zillow by listing For Sale by Owner (FSBO).

    List your home

    What's special

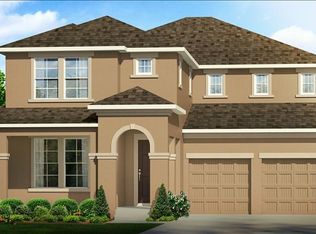
    Welcome Home! Beautiful move-in ready 4 bedrooms, 3 bathrooms home in the desirable community of Orchards Hills. Once you walk in the house you'll feel the coziness and warmth of your future home. A contemporary open floor concept perfect for your gatherings and entertainment. Plenty of kitchen space to prepare your meals, with stunning wooden cabinets, walk-in pantry, stainless steel appliances, double convection oven, and an oversized granite countertop makes this kitchen the one you've been dreaming about. The living room and dining room are so bright with lots of windows and sliding door. The Master Bedroom will add more relaxation and comfort to your restless times with plenty of space and windows. The Master Bathroom will be your favorite stress relief area with a garden tub to relax and recharge, in addition to a separate shower stall. Amazing community amenities like Dog Park, Playground, Community Pool, Clubhouse with Gym & Rec Room and Lawn Care and Maintenance...all included in your HOA Fees!! 15-minute drive to Disney and other theme parks. 10-minute drive to Winter Garden Village (Department Stores, Target, banks, restaurants, hospital, etc.), 5-minute drive to Hamlin Groves (Walmart, Publix, Movie Theater, banks, restaurants, hospitals, etc.) 2-mile drive to 429 and 5-mile drive to the Turnpike. Owner will assist with $2,000 towards closing costs. Call for an appointment!

    This property is not currently displayed as for sale or rent on Zillow. This may be different from what's on other websites or public sources.

    Originating MLS: Orlando Regional

    Facts & features

    Interior

    Bedrooms & bathrooms
    • Bedrooms: 4
    • Bathrooms: 3
    • Full bathrooms: 3
    Heating
    • Forced air, Electric
    Cooling
    • Central
    Appliances
    • Included: Dishwasher, Dryer, Freezer, Garbage disposal, Microwave, Refrigerator, Washer
    • Laundry: Inside, Laundry Room
    Features
    • Ceiling Fans(s), Open Floorplan, Stone Counters, Walk-In Closet(s), Solid Wood Cabinets, Living Room/Dining Room Combo
    • Flooring: Tile, Carpet
    • Windows: ENERGY STAR Qualified Windows, Blinds
    Interior area
    • Structure area source: Builder
    • Total interior livable area: 2,213 sqft

    Property

    Parking
    • Total spaces: 2
    • Parking features: Garage - Attached
    Features
    • Levels: One
    • Patio & porch: Covered, Front Porch, Rear Porch
    Lot
    • Size: 6,856 Square Feet
    • Features: Sidewalk
    • Residential vegetation: Trees/Landscaped
    Details
    • Parcel number: 272316585204730
    • Zoning: P-D

    Construction

    Type & style
    • Home type: SingleFamily
    • Architectural style: Traditional
    • Property subtype: Single Family Residence
    Materials
    • masonry
    Condition
    • Year built: 2017

    Utilities & green energy

    • Sewer: Public Sewer
    • Utilities for property: Sewer Connected, Public, Underground Utilities, Sewer Available

    Community & HOA

    Community
    • Security: Smoke Detector(s)
    • Subdivision: ORCHARD HILLS PH 3
    HOA
    • Has HOA: Yes
    • Amenities included: Playground, Clubhouse, Fitness Center, Maintenance, Pool
    • Services included: Community Pool, Maintenance Grounds
    • HOA fee: $165 monthly
    Location
    • Region: Winter Garden

    Financial & listing details

    • Price per square foot: $250/sqft
    • Tax assessed value: $485,867
    • Annual tax amount: $7,770
    • Listing terms: Cash, Conventional, FHA, USDA Loan
    • Ownership: Fee Simple

    Price history

    DateEventPrice
    3/3/2022Sold$547,000+3.2%$247/sqft
    Source: Public Record Report a problem
    1/6/2022Pending sale$530,000+33.5%$239/sqft
    Source: Stellar MLS #O5994469 Report a problem
    1/6/2021Sold$397,000+0%$179/sqft
    Source: Public Record Report a problem
    11/17/2020Pending sale$396,999$179/sqft
    Source: LA ROSA REALTY, LLC #O5895282 Report a problem
    10/28/2020Price change$396,999-0.8%$179/sqft
    Source: LA ROSA REALTY, LLC #O5895282 Report a problem
    10/5/2020Listed for sale$399,999+19.4%$181/sqft
    Source: LA ROSA REALTY, LLC #O5895282 Report a problem
    7/13/2017Sold$335,000-11%$151/sqft
    Source: Stellar MLS #O5502165 Report a problem
    10/11/2016Sold$376,576$170/sqft
    Source: Agent Provided Report a problem

    Public tax history

    YearProperty taxesTax assessment
    2024$7,770 -0.6%$485,867 +3.4%
    2023$7,820 +24.8%$469,767 +14%
    2022$6,266 +37.1%$411,968 +38.6%
    2021$4,570 +1.1%$297,326 +1.4%
    2020$4,522 +0.9%$293,221 +2.3%
    2019$4,481 +0.8%$286,629 +1.9%
    2018$4,446 0%$281,285 +525.1%
    2017$4,446 +271.2%$45,000 -10%
    2016$1,198 $50,000
    Find assessor info on the county website

    Neighborhood: 34787

    Nearby schools

    GreatSchools rating
    Schools provided by the listing agent
    • Elementary: Keene Crossing Elementary
    • Middle: Bridgewater Middle
    • High: Windermere High School

    Source: The MLS. This data may not be complete. We recommend contacting the local school district to confirm school assignments for this home.

    Get a cash offer in 3 minutes
    Find out how much your home could sell for in as little as 3 minutes with a no-obligation cash offer.
    Estimated market value
    $554,300
    Get a cash offer in 3 minutes
    Find out how much your home could sell for in as little as 3 minutes with a no-obligation cash offer.
    Estimated market value
    $554,300