Nestled in the prestigious gated community of Old San Jose on The River, this stunning downstairs Coach Home offers an exceptional blend of elegance, comfort, and convenience. Featuring 3 bedrooms, 2.5 baths, and an attached 2-car garage, this home is perfect for those seeking a low-maintenance lifestyle without sacrificing luxury. The third bedroom, currently designed as a study, boasts beautiful wainscoting and a double-door entry, making it an ideal space for a home office or guest retreat.The open floor plan seamlessly connects the kitchen and great room, creating a bright and airy living space filled with natural light from large windows. Step outside onto the expansive deck overlooking a serene community pond and fountain, where the peaceful sounds of flowing water create a truly tranquil retreat. This home also includes a rare air-conditioned storage room, adding extra functionality to its thoughtful design. Surrounded by luxury single-family homes and condos,
Closed
$625,000
5043 PARADISE POND Lane, Jacksonville, FL 32207
3beds
2,047sqft
Single Family Residence
Built in 2014
-- sqft lot
$604,900 Zestimate®
$305/sqft
$2,298 Estimated rent
Home value
$604,900
$557,000 - $653,000
$2,298/mo
Zestimate® history
Owner options
List your home for rent
$2,298/mo
Rent Zestimate®
Find your next renter with Zillow Rental Manager. Plus, with online applications, you can quickly screen prospective tenants – for free.
$2,298/mo
Rent Zestimate®
Refinance and save
$4,952/mo
Est. payment
Refinancing to a lower rate could help reduce your monthly payments and save thousands over the life of the loan.
$4,952/mo
Est. payment
Explore your selling options
Work with a Zillow partner agent
Leverage their expertise and Zillow's premium Showcase listings to get your home seen by more buyers.
Get startedList with your own agent
Get your home in front of millions of buyers by listing it on Zillow.
Learn how to do itSell it yourself
Take full control of how buyers see your home on Zillow by listing For Sale by Owner (FSBO).
List your homeWhat's special
Expansive deckOpen floor planDouble-door entryAir-conditioned storage roomBeautiful wainscoting
Zillow last checked:
Listing updated:
Listed by:
ANITA VINING 904-923-1511,
BERKSHIRE HATHAWAY HOMESERVICES FLORIDA NETWORK REALTY 904-739-0717
Bought with:
SELBY KAISER, 415061
THE LEGENDS OF REAL ESTATE
LINDA MCMORROW, 3174269
Source: realMLS,MLS#: 2076523
Facts & features
Interior
Bedrooms & bathrooms
- Bedrooms: 3
- Bathrooms: 3
- Full bathrooms: 2
- 1/2 bathrooms: 1
Primary bedroom
- Description: Carpet, Plantation shutters
- Level: Main
- Area: 224 Square Feet
- Dimensions: 16.00 x 14.00
Bedroom 2
- Description: Wood flooring, double-door entry
- Level: Main
- Area: 100 Square Feet
- Dimensions: 10.00 x 10.00
Bedroom 3
- Description: Carpet, Plantation shutters
- Level: Main
- Area: 168 Square Feet
- Dimensions: 12.00 x 14.00
Primary bathroom
- Description: Tile flooring, garden tub
- Level: Main
- Area: 140 Square Feet
- Dimensions: 14.00 x 10.00
Bathroom
- Description: Powder room
- Level: Main
- Area: 30 Square Feet
- Dimensions: 5.00 x 6.00
Bathroom
- Description: Hall Bathroom, tile flooring, tiled shower over tub
- Level: Main
- Area: 60 Square Feet
- Dimensions: 10.00 x 6.00
Dining room
- Description: Wood flooring, open floor plan
- Level: Main
- Area: 224 Square Feet
- Dimensions: 14.00 x 16.00
Kitchen
- Description: Wood flooring, kitchen island
- Level: Main
- Area: 275 Square Feet
- Dimensions: 25.00 x 11.00
Laundry
- Description: Tile flooring, pocket door entry
- Level: Main
- Area: 42 Square Feet
- Dimensions: 7.00 x 6.00
Living room
- Description: Wood flooring, pond views
- Level: Main
- Area: 272 Square Feet
- Dimensions: 17.00 x 16.00
Other
- Description: Entry, wood flooring
- Level: Main
- Area: 60 Square Feet
- Dimensions: 12.00 x 5.00
Heating
- Central, Electric
Cooling
- Central Air, Electric
Appliances
- Included: Dishwasher, Disposal, Electric Oven, Gas Cooktop, Microwave, Refrigerator, Tankless Water Heater
- Laundry: In Unit
Features
- Ceiling Fan(s), Eat-in Kitchen, Entrance Foyer, Open Floorplan, Pantry, Primary Bathroom -Tub with Separate Shower, Split Bedrooms, Walk-In Closet(s)
- Flooring: Carpet, Wood
Interior area
- Total interior livable area: 2,047 sqft
Property
Parking
- Total spaces: 2
- Parking features: Garage, Garage Door Opener
- Garage spaces: 2
Features
- Levels: One
- Stories: 1
- Exterior features: Balcony
- Has view: Yes
- View description: Pond, Water
- Has water view: Yes
- Water view: Pond,Water
- Waterfront features: Pond
Details
- Parcel number: 0991991615
Construction
Type & style
- Home type: SingleFamily
- Architectural style: Traditional
- Property subtype: Single Family Residence
Materials
- Frame, Stucco
- Roof: Tile
Condition
- Updated/Remodeled
- New construction: No
- Year built: 2014
Utilities & green energy
- Sewer: Public Sewer
- Water: Public
- Utilities for property: Cable Available, Electricity Connected, Natural Gas Available, Sewer Connected
Community & HOA
Community
- Security: Security Gate, Smoke Detector(s)
- Subdivision: Old San Jose
HOA
- Has HOA: Yes
- Amenities included: Pool, Other, Clubhouse, Fitness Center
- HOA fee: $700 monthly
Location
- Region: Jacksonville
Financial & listing details
- Price per square foot: $305/sqft
- Annual tax amount: $4,104
- Date on market: 3/19/2025
- Listing terms: Cash,Conventional
- Road surface type: Asphalt
Price history
| Date | Event | Price |
|---|---|---|
| 4/21/2025 | Sold | $625,000$305/sqft |
Source:  realMLS #2076523 Report a problem realMLS #2076523 Report a problem | ||
| 3/19/2025 | Listed for sale | $625,000+35%$305/sqft |
Source: realMLS #2076523 Report a problem | ||
| 4/15/2015 | Sold | $462,900$226/sqft |
Source: realMLS #717481 Report a problem | ||
Public tax history
Tax history is unavailable.
Neighborhood: Miramar
Nearby homes
- $1,112,1003 bd4 ba3.4k sqft1369 Heritage Manor Dr, Jacksonville, FL 32207Off Market
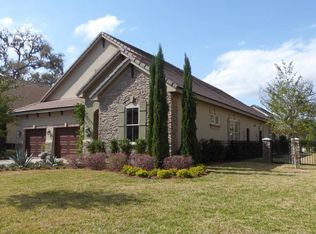
- $1,098,0003 bd4 ba3.3k sqft1363 Heritage Manor Dr, Jacksonville, FL 32207For Sale

- $1,095,5004 bd-- ba3.5k sqft1357 Heritage Manor Dr, Jacksonville, FL 32207Off Market
- $620,1003 bd2 ba1.9k sqft5033 Paradise Pond Ln, Jacksonville, FL 32207Off Market

- $709,5003 bd4 ba2.7k sqft5009 River Bend Dr #C, Jacksonville, FL 32207Off Market
- $495,8003 bd4 ba2.7k sqft5009 River Bend Dr UNIT 1-C, Jacksonville, FL 32207Off Market
- $720,0003 bd4 ba2.5k sqft5009 River Bend Dr #B, Jacksonville, FL 32207Off Market
- $652,0003 bd4 ba2.8k sqft5009 River Bend Dr #A, Jacksonville, FL 32207Off Market
Nearby schools
GreatSchools rating
- 5/10San Jose Elementary SchoolGrades: PK-5Distance: 1.2 mi
- 2/10Alfred I. Dupont Middle SchoolGrades: 6-8Distance: 1.5 mi
- 2/10Terry Parker High SchoolGrades: 9-12Distance: 6.8 mi
Schools provided by the listing agent
- Elementary: San Jose
Source: realMLS. This data may not be complete. We recommend contacting the local school district to confirm school assignments for this home.
Get a cash offer in 3 minutes
Find out how much your home could sell for in as little as 3 minutes with a no-obligation cash offer.
Estimated market value
$604,900
Get a cash offer in 3 minutes
Find out how much your home could sell for in as little as 3 minutes with a no-obligation cash offer.
Estimated market value
$604,900
- Florida
- Duval County
- Jacksonville
- 32207
- Miramar
- 5043 PARADISE POND Lane
Nearby cities
Nearby neighborhoods
Nearby zip codes
Other Jacksonville Topics
