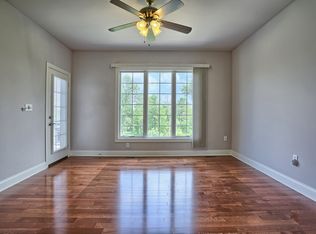
Welcome to 5043 Pellingham Circle, an exceptional custom-built residence in the prestigious Wentworth Estates. Situated in the highly regarded Cumberland Valley School District, this home combines luxury, space, and convenience. You are greeted with timeless design and gleaming hardwood floors. The formal dining room with tray ceiling, crown molding and wainscoting will be the backdrop to all of your holidays. A vaulted great room showcases built-ins, a gas fireplace and a wall of doors allowing you to let the outdoors in. Gourmet kitchen with island seating, eat in dining and a hearth room to get cozy by the stone fireplace. Executive office. The first-floor primary suite offers a private sanctuary with an opulent five-piece bath and an expansive walk-in closet. Upstairs, three additional spacious bedrooms each feature their own private baths, providing comfort and privacy for everyone. An airy loft space overlooks the main level, adding a touch of elegance and versatility to the home’s layout. The finished walk-out lower level is perfect for recreation and entertaining, complete with a spacious rec room, full bath, exercise room and plenty of storage space. Outdoors this property offers a private oasis on just under an acre, complete with a heated saltwater pool and mature fruit trees. This secluded, lush backyard is ideal for relaxation and hosting gatherings with friends and family. Located in a prime area, this home is just minutes from I-81, with easy access to local amenities and walking distance to the hospital. Discover the perfect blend of luxury, location, and lifestyle at 5043 Pellingham Circle!
Sold for $1,075,000
$1,075,000
5043 Pellingham Cir, Enola, PA 17025
4beds
5,184sqft
Single Family Residence
Built in 2006
0.89 Acres Lot
$1,146,700 Zestimate®
$207/sqft
$4,551 Estimated rent
Home value
$1,146,700
$1.08M - $1.22M
$4,551/mo
Zestimate® history
Owner options
List your home for rent
$4,551/mo
Rent Zestimate®
Find your next renter with Zillow Rental Manager. Plus, with online applications, you can quickly screen prospective tenants – for free.
$4,551/mo
Rent Zestimate®
Refinance and save
$6,412/mo
Est. payment
Refinancing to a lower rate could help reduce your monthly payments and save thousands over the life of the loan.
$6,412/mo
Est. payment
Explore your selling options
Work with a Zillow partner agent
Leverage their expertise and Zillow's premium Showcase listings to get your home seen by more buyers.
Get startedList with your own agent
Get your home in front of millions of buyers by listing it on Zillow.
Learn how to do itSell it yourself
Take full control of how buyers see your home on Zillow by listing For Sale by Owner (FSBO).
List your homeWhat's special
Stone fireplaceGas fireplaceHeated saltwater poolFirst-floor primary suitePrivate oasisSecluded lush backyardAiry loft space
Zillow last checked:
Listing updated:
Listed by:
JENNIFER DEBERNARDIS 717-329-8851,
Coldwell Banker Realty
Bought with:
ADRIAN SMITH, RS307919
Keller Williams Realty
Source: Bright MLS,MLS#: PACB2030790
Facts & features
Interior
Bedrooms & bathrooms
- Bedrooms: 4
- Bathrooms: 6
- Full bathrooms: 5
- 1/2 bathrooms: 1
- Main level bathrooms: 2
- Main level bedrooms: 1
Rooms
- Room types: Living Room, Dining Room, Primary Bedroom, Sitting Room, Bedroom 2, Bedroom 3, Kitchen, Family Room, Foyer, Breakfast Room, Bedroom 1, Exercise Room, Laundry, Office, Recreation Room, Storage Room, Utility Room, Bathroom 1, Bathroom 2, Bathroom 3, Attic, Primary Bathroom, Full Bath, Half Bath
Basement
- Area: 1500
Heating
- Forced Air, Heat Pump, Natural Gas, Electric
Cooling
- Ceiling Fan(s), Central Air, Electric
Appliances
- Included: Stainless Steel Appliance(s), Gas Water Heater
- Laundry: Main Level, Laundry Room
Features
- Attic, Soaking Tub, Bathroom - Tub Shower, Bathroom - Walk-In Shower, Breakfast Area, Built-in Features, Ceiling Fan(s), Central Vacuum, Chair Railings, Crown Molding, Dining Area, Entry Level Bedroom, Family Room Off Kitchen, Open Floorplan, Formal/Separate Dining Room, Eat-in Kitchen, Kitchen - Gourmet, Kitchen Island, Kitchen - Table Space, Pantry, Primary Bath(s), Recessed Lighting, Upgraded Countertops, Walk-In Closet(s)
- Flooring: Carpet, Wood
- Basement: Partial,Walk-Out Access,Full
- Number of fireplaces: 3
Interior area
- Total structure area: 5,184
- Total interior livable area: 5,184 sqft
- Finished area above ground: 3,684
- Finished area below ground: 1,500
Property
Parking
- Total spaces: 3
- Parking features: Garage Faces Side, Garage Door Opener, Built In, Inside Entrance, Attached
- Attached garage spaces: 3
Accessibility
- Accessibility features: None
Features
- Levels: Two
- Stories: 2
- Patio & porch: Deck, Patio, Porch
- Exterior features: Extensive Hardscape, Water Falls
- Has private pool: Yes
- Pool features: Heated, In Ground, Salt Water, Private
Lot
- Size: 0.89 Acres
Details
- Additional structures: Above Grade, Below Grade
- Parcel number: 10050439059
- Zoning: RC
- Zoning description: Residential Country
- Special conditions: Standard
Construction
Type & style
- Home type: SingleFamily
- Architectural style: Traditional
- Property subtype: Single Family Residence
Materials
- Stone, Frame, Stick Built
- Foundation: Permanent
- Roof: Fiberglass,Asphalt
Condition
- New construction: No
- Year built: 2006
Utilities & green energy
- Electric: 200+ Amp Service
- Sewer: Public Sewer
- Water: Public
Community & HOA
Community
- Security: Smoke Detector(s), Security System
- Subdivision: Wentworth
HOA
- Has HOA: Yes
- HOA fee: $900 annually
Location
- Region: Enola
- Municipality: HAMPDEN TWP
Financial & listing details
- Price per square foot: $207/sqft
- Tax assessed value: $730,200
- Annual tax amount: $10,116
- Date on market: 11/12/2024
- Listing agreement: Exclusive Right To Sell
- Listing terms: Cash,Conventional,VA Loan
- Exclusions: Washer, Dryer, Kitchen Fridge, Garage Fridge
- Ownership: Fee Simple
Price history
| Date | Event | Price |
|---|---|---|
| 1/24/2025 | Sold | $1,075,000+10.3%$207/sqft |
Source:  Bright MLS #PACB2030790 Report a problem Bright MLS #PACB2030790 Report a problem | ||
| 11/17/2024 | Pending sale | $975,000$188/sqft |
Source: Bright MLS #PACB2030790 Report a problem | ||
| 11/12/2024 | Listed for sale | $975,000+39.3%$188/sqft |
Source: Bright MLS #PACB2030790 Report a problem | ||
| 1/16/2007 | Sold | $699,700$135/sqft |
Source: Public Record Report a problem | ||
Public tax history
| Year | Property taxes | Tax assessment |
|---|---|---|
| 2026 | $11,766 +7.7% | $761,800 +4.3% |
| 2025 | $10,930 +8% | $730,200 |
| 2024 | $10,116 +3.3% | $730,200 |
| 2023 | $9,791 +2.7% | $730,200 |
| 2022 | $9,529 | $730,200 |
| 2021 | $9,529 +4.5% | $730,200 |
| 2020 | $9,117 +396% | $730,200 |
| 2019 | $1,838 -79.1% | $730,200 |
| 2018 | $8,787 | $730,200 |
| 2017 | -- | $730,200 |
| 2016 | -- | $730,200 |
| 2015 | -- | $730,200 |
| 2014 | -- | $730,200 |
| 2013 | -- | $730,200 +5% |
| 2012 | -- | $695,200 |
| 2011 | -- | $695,200 +10.3% |
| 2010 | -- | $630,200 |
| 2009 | -- | $630,200 |
| 2008 | -- | $630,200 +375.3% |
| 2007 | -- | $132,590 |
Find assessor info on the county website
Neighborhood: 17025
Nearby homes
- $1,035,8005 bd5 ba5.7k sqft5045 Pellingham Cir, Enola, PA 17025Off Market
- $1,437,0006 bd4 ba5.4k sqft5041 Pellingham Cir, Enola, PA 17025Off Market
- $1,752,0005 bd5 ba5.6k sqft5040 Pellingham Cir, Enola, PA 17025Off Market
- $1,582,8005 bd5 ba3.8k sqft5042 Pellingham Cir, Enola, PA 17025Off Market
- $1,597,4005 bd7 ba7.7k sqft5039 Pellingham Cir, Enola, PA 17025Off Market
- $1,529,7005 bd4 ba4.6k sqft5038 Pellingham Cir, Enola, PA 17025Off Market
- $1,924,8005 bd6 ba6.6k sqft5037 Pellingham Cir, Enola, PA 17025Off Market
- $1,146,1005 bd4 ba4.3k sqft5036 Pellingham Cir, Enola, PA 17025Off Market
Nearby schools
GreatSchools rating
- 8/10Shaull El SchoolGrades: K-5Distance: 1.2 mi
- 8/10Mountain View Middle SchoolGrades: 6-8Distance: 2.2 mi
- 10/10Cumberland Valley High SchoolGrades: 9-12Distance: 5.6 mi
Schools provided by the listing agent
- High: Cumberland Valley
- District: Cumberland Valley
Source: Bright MLS. This data may not be complete. We recommend contacting the local school district to confirm school assignments for this home.
Sell for more on Zillow
Get a Zillow Showcase℠ listing at no additional cost and you could sell for .
$1,146,700
2% more
+$22,934
With Zillow Showcase(estimated)
$1,169,634
Sell for more on Zillow
Get a Zillow Showcase℠ listing at no additional cost and you could sell for .
$1,146,700
2% more
+$22,934
With Zillow Showcase(estimated)
$1,169,634
- Pennsylvania
- Cumberland County
- Enola
- 17025
- 5043 Pellingham Cir
