Skip main navigation
Off market
  • $767,000

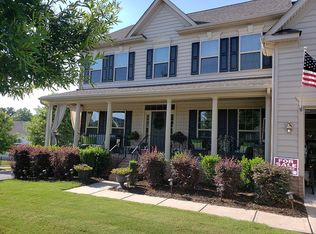
    5043 Saint Clair St, Fort Mill, SC 29715

    5beds
    4,544sqft
    SingleFamily
    Built in 2014
    7,840 Square Feet Lot
    $767,000 Zestimate®
    $169/sqft
    $4,003 Estimated rent

    Home value

    $767,000

    $729,000 - $805,000

    $4,003/mo

    Zestimate® history
    Loading
    Loading...

    Owner options

    List your home for rent

    $4,003/mo

    Rent Zestimate®

    Find your next renter with Zillow Rental Manager. Plus, with online applications, you can quickly screen prospective tenants – for free.

    Learn more

    $4,003/mo

    Rent Zestimate®

    Refinance and save

    $4,482/mo

    Est. payment

    Refinancing to a lower rate could help reduce your monthly payments and save thousands over the life of the loan.

    See today's rates

    $4,482/mo

    Est. payment

    Explore your selling options

    Work with a Zillow partner agent

    Leverage their expertise and Zillow's premium Showcase listings to get your home seen by more buyers.

    Get started

    List with your own agent

    Get your home in front of millions of buyers by listing it on Zillow.

    Learn how to do it

    Sell it yourself

    Take full control of how buyers see your home on Zillow by listing For Sale by Owner (FSBO).

    List your home

    What's special

    Beautiful Impeccably Maintained Five Bedroom Basement Home in Amenity-Filled Massey Subdivision! Main Level with Wood Flooring, Gourmet Kitchen Complete with Expanded Center Island, Walk-In Pantry and Full Morning Room, Leading Out to Deck Overlooking Backyard. Separate Office in Addition to Formal Rooms. Upstairs are Five Bedrooms, Including a Luxurious Master Suite, with Separate Sitting Area, Master Bath with Separate Shower and Tub, Dual Vanities and Large Walk-In Closet. Huge Basement, with Separate Areas for Recreation, Relaxation, Exercise and Crafting, with a Full Bath and Unfinished Storage. Basement Leads into Patio Area and Backyard. Massey's Amenities Include a Clubhouse, Pool, Fitness Center and Playground. Don't Miss Out!

    This property is off market, which means it's not currently listed for sale or rent on Zillow. This may be different from what's available on other websites or public sources.
    Facts & features

    Interior

    Bedrooms & bathrooms
    • Bedrooms: 5
    • Bathrooms: 4
    • Full bathrooms: 3
    • 1/2 bathrooms: 1
    Heating
    • Forced air, Gas
    Cooling
    • Central
    Appliances
    • Included: Dishwasher, Dryer, Garbage disposal, Microwave, Refrigerator, Washer
    • Laundry: Upper Level
    Features
    • Breakfast Bar, Kitchen Island, Pantry, Open Floorplan, Walk-In Pantry
    • Flooring: Tile, Carpet, Hardwood, Laminate, Linoleum / Vinyl
    • Basement: Finished
    • Attic: Other
    • Has fireplace: Yes
    Interior area
    • Total interior livable area: 4,544 sqft
    • Finished area below ground: 314

    Property

    Parking
    • Parking features: Garage - Attached
    Features
    • Exterior features: Stone, Vinyl
    Lot
    • Size: 7,840 Square Feet
    Details
    • Parcel number: 0202401251
    • Zoning: RES
    • Special conditions: Standard

    Construction

    Type & style
    • Home type: SingleFamily
    • Architectural style: TRANSITIONAL
    Condition
    • Year built: 2014
    Details
    • Builder model: Rome
    • Builder name: Ryan

    Utilities & green energy

    • Water: City Water

    Community & HOA

    Community
    • Features: Fitness Center
    • Security: Carbon Monoxide Detector(s)
    HOA
    • Has HOA: Yes
    • HOA fee: $58 monthly
    Location
    • Region: Fort Mill

    Financial & listing details

    • Price per square foot: $169/sqft
    • Tax assessed value: $726,600
    • Annual tax amount: $5,223

    Price history

    DateEventPrice
    6/6/2019Sold$446,000-0.9%$98/sqft
    Source: Canopy MLS as distributed by MLS GRID #3494669 Report a problem
    4/14/2019Pending sale$450,000$99/sqft
    Source: Dickens Mitchener & Associates Inc #3494669 Report a problem
    4/11/2019Listed for sale$450,000+26.1%$99/sqft
    Source: Dickens Mitchener & Associates Inc #3494669 Report a problem
    12/23/2014Sold$356,765+415.9%$79/sqft
    Source: Public Record Report a problem
    9/25/2014Sold$69,154$15/sqft
    Source: Public Record Report a problem

    Public tax history

    YearProperty taxesTax assessment
    2025$5,223 +13.6%$21,713 +15%
    2024$4,596 +2.3%$18,881
    2023$4,494 +3%$18,881 0%
    2022$4,364 +1570.3%$18,889
    2021$261 $18,889
    2020-- $18,889 +7%
    2019-- $17,660 +36.9%
    2018-- $12,900
    2017-- $12,900
    2016-- $12,900 -33.3%
    2014-- $19,350 +396.2%
    2013-- $3,900
    Find assessor info on the county website

    Neighborhood: 29715

    Nearby schools

    GreatSchools rating
    Schools provided by the listing agent
    • Elementary: Dobys Bridge
    • Middle: Banks Trail
    • High: CatawbaRidge

    Source: The MLS. This data may not be complete. We recommend contacting the local school district to confirm school assignments for this home.

    Get a cash offer in 3 minutes
    Find out how much your home could sell for in as little as 3 minutes with a no-obligation cash offer.
    Estimated market value
    $767,000
    Get a cash offer in 3 minutes
    Find out how much your home could sell for in as little as 3 minutes with a no-obligation cash offer.
    Estimated market value
    $767,000