Pride of ownership defines this three-bedroom, two-bath Arezzo model residence in the desirable Esplanade Golf and Country Club. Impeccably maintained and extensively upgraded, this home reflects thoughtful design focused on comfort and quality. On a private homesite with a front water view, the property features an expanded lanai offering 375 square feet of outdoor living. The space includes new panoramic screening, remote-controlled storm screens, built-in dimmable Nebula lighting, and designer pavers for an elegant finish. The exterior has been freshly repainted and fitted with new impact-resistant windows, adding durability and peace of mind. Interior enhancements include a new HVAC system, whole-house water filtration and luxury vinyl plank flooring in a neutral tone. The kitchen showcases new one-level quartz countertops, an on-trend sink and backsplash, and new refrigerator and dishwasher. Both baths have been updated with quartz countertops, new sinks, and lighting fixtures. The primary shower features ceiling-height tile and new fixtures for a clean, contemporary aesthetic. Additional features include Closet Tec custom systems, new washer and dryer, and plantation shutters throughout. This home has been thoughtfully prepared for its next owner. Esplanade offers residents exceptional resort-style amenities, including two large pools, the Bahama Bar, the Amenity Center, the Wellness Center, and the Clubhouse with restaurant and the Barrel House Bistro bar. Recreational opportunities include pickleball, tennis, and pay-to-play golf. A variety of clubs and resident-organized groups enhance the community’s lifestyle. Just 40 minutes from Sarasota’s cultural attractions, fine dining and beaches of Siesta Key, Anna Maria Island and Armands Circle, this residence provides an ideal blend of luxury and convenience. Lakewood Ranch continues to be recognized as the nation’s top-selling multigenerational community. Come and enjoy!
Sold for $550,000
$550,000
5043 SERATA DRIVE, BRADENTON, FL 34211
3beds
1,926sqft
Single Family Residence
Built in 2013
7,248 Square Feet Lot
$550,900 Zestimate®
$286/sqft
$3,069 Estimated rent
Home value
$550,900
$507,000 - $600,000
$3,069/mo
Zestimate® history
Owner options
List your home for rent
$3,069/mo
Rent Zestimate®
Find your next renter with Zillow Rental Manager. Plus, with online applications, you can quickly screen prospective tenants – for free.
$3,069/mo
Rent Zestimate®
Refinance and save
$4,344/mo
Est. payment
Refinancing to a lower rate could help reduce your monthly payments and save thousands over the life of the loan.
$4,344/mo
Est. payment
Explore your selling options
Work with a Zillow partner agent
Leverage their expertise and Zillow's premium Showcase listings to get your home seen by more buyers.
Get startedList with your own agent
Get your home in front of millions of buyers by listing it on Zillow.
Learn how to do itSell it yourself
Take full control of how buyers see your home on Zillow by listing For Sale by Owner (FSBO).
List your homeWhat's special
Expanded lanaiFront water viewNew hvac systemNew one-level quartz countertopsOutdoor livingWhole-house water filtrationCeiling-height tile
Zillow last checked:
Listing updated:
Listed by:
Mary Ann Hartmann 941-920-7017,
PREMIER SOTHEBY'S INTERNATIONAL REALTY 941-907-9541
Bought with:
Tania May, 3436388
MARCUS & COMPANY REALTY
Source: Stellar MLS,MLS#: A4669656 Originating MLS: Sarasota - Manatee
Originating MLS: Sarasota - Manatee
Facts & features
Interior
Bedrooms & bathrooms
- Bedrooms: 3
- Bathrooms: 2
- Full bathrooms: 2
Rooms
- Room types: Den/Library/Office, Dining Room, Great Room, Utility Room
Primary bedroom
- Features: Walk-In Closet(s)
- Level: First
- Area: 178.56 Square Feet
- Dimensions: 14.4x12.4
Bedroom 2
- Features: Ceiling Fan(s), Built-in Closet
- Level: First
- Area: 110 Square Feet
- Dimensions: 11x10
Bedroom 3
- Features: Ceiling Fan(s), Walk-In Closet(s)
- Level: First
- Area: 196 Square Feet
- Dimensions: 14x14
Primary bathroom
- Features: Dual Sinks, En Suite Bathroom, Shower No Tub, Stone Counters, Water Closet/Priv Toilet
- Level: First
- Area: 108 Square Feet
- Dimensions: 9x12
Balcony porch lanai
- Level: First
- Area: 352 Square Feet
- Dimensions: 22x16
Den
- Level: First
- Area: 153.3 Square Feet
- Dimensions: 10.5x14.6
Dining room
- Level: First
- Area: 167.9 Square Feet
- Dimensions: 11.5x14.6
Foyer
- Level: First
- Area: 42 Square Feet
- Dimensions: 7x6
Great room
- Level: First
- Area: 278.4 Square Feet
- Dimensions: 17.4x16
Kitchen
- Features: Pantry, Stone Counters
- Level: First
- Area: 168 Square Feet
- Dimensions: 12x14
Laundry
- Level: First
- Area: 42 Square Feet
- Dimensions: 7x6
Heating
- Natural Gas
Cooling
- Central Air
Appliances
- Included: Convection Oven, Dishwasher, Disposal, Dryer, Exhaust Fan, Gas Water Heater, Microwave, Range, Refrigerator, Washer, Water Filtration System
- Laundry: Electric Dryer Hookup, Inside, Laundry Closet, Laundry Room
Features
- Ceiling Fan(s), Crown Molding, Open Floorplan, Primary Bedroom Main Floor, Stone Counters, Thermostat, Tray Ceiling(s), Walk-In Closet(s)
- Flooring: Ceramic Tile, Luxury Vinyl
- Doors: Sliding Doors
- Windows: Rods, Shades, Shutters, Storm Window(s), Window Treatments, Hurricane Shutters, Hurricane Shutters/Windows
- Has fireplace: No
Interior area
- Total structure area: 2,507
- Total interior livable area: 1,926 sqft
Property
Parking
- Total spaces: 2
- Parking features: Driveway, Garage Door Opener, Ground Level, Oversized
- Attached garage spaces: 2
- Has uncovered spaces: Yes
Features
- Levels: One
- Stories: 1
- Patio & porch: Enclosed, Rear Porch, Screened
- Exterior features: Irrigation System, Lighting, Rain Gutters, Sidewalk
- Has view: Yes
- View description: Park/Greenbelt, Trees/Woods
- Waterfront features: Lake
Lot
- Size: 7,248 Square Feet
- Features: Greenbelt, City Lot, Landscaped, Level, Near Golf Course, Private, Sidewalk, Above Flood Plain
- Residential vegetation: Trees/Landscaped
Details
- Parcel number: 579914909
- Zoning: PDMU/A
- Special conditions: None
Construction
Type & style
- Home type: SingleFamily
- Architectural style: Other
- Property subtype: Single Family Residence
Materials
- Block, Stucco
- Foundation: Slab
- Roof: Tile
Condition
- Completed
- New construction: No
- Year built: 2013
Details
- Builder model: Arezzo
- Builder name: Taylor Morrison
Utilities & green energy
- Sewer: Public Sewer
- Water: Public
- Utilities for property: Cable Available, Cable Connected, Electricity Available, Fire Hydrant, Natural Gas Available, Natural Gas Connected, Public, Sewer Connected, Underground Utilities, Water Connected
Green energy
- Energy efficient items: Appliances, Doors, Thermostat, Windows
- Water conservation: Drip Irrigation, Irrigation-Reclaimed Water, Fl. Friendly/Native Landscape
Community & HOA
Community
- Features: Lake, Association Recreation - Owned, Clubhouse, Deed Restrictions, Dog Park, Fitness Center, Gated Community - Guard, Golf Carts OK, Irrigation-Reclaimed Water, Park, Playground, Pool, Restaurant, Sidewalks, Special Community Restrictions, Wheelchair Access
- Security: Gated Community, Smoke Detector(s), Fire/Smoke Detection Integration
- Pet fee: $0 monthly
- Subdivision: ESPLANADE GOLF AND COUNTRY CLUB
HOA
- Has HOA: Yes
- Amenities included: Clubhouse, Fence Restrictions, Fitness Center, Gated, Golf Course, Lobby Key Required, Maintenance, Optional Additional Fees, Park, Pickleball Court(s), Playground, Pool, Recreation Facilities, Security, Spa/Hot Tub, Tennis Court(s), Vehicle Restrictions, Wheelchair Access
- Services included: Common Area Taxes, Community Pool, Reserve Fund, Insurance, Maintenance Structure, Maintenance Grounds, Maintenance Repairs, Manager, Pool Maintenance, Private Road, Recreational Facilities, Security
- HOA fee: $680 monthly
- HOA name: Icon Managment/Travis Hill
- HOA phone: 941-306-3500
Location
- Region: Bradenton
Financial & listing details
- Price per square foot: $286/sqft
- Tax assessed value: $523,186
- Annual tax amount: $4,705
- Date on market: 10/31/2025
- Cumulative days on market: 5 days
- Listing terms: Cash,Conventional
- Ownership: Fee Simple
- Total actual rent: 0
- Electric utility on property: Yes
- Road surface type: Paved, Asphalt
Price history
| Date | Event | Price |
|---|---|---|
| 12/16/2025 | Sold | $550,000-3.5%$286/sqft |
Source:  Stellar MLS #A4669656 Report a problem Stellar MLS #A4669656 Report a problem | ||
| 11/6/2025 | Pending sale | $570,000$296/sqft |
Source: Stellar MLS #A4669656 Report a problem | ||
| 10/31/2025 | Listed for sale | $570,000-11.6%$296/sqft |
Source: Stellar MLS #A4669656 Report a problem | ||
| 8/29/2024 | Listing removed | $645,000$335/sqft |
Source: Stellar MLS #A4601071 Report a problem | ||
| 3/27/2024 | Price change | $645,000-2.3%$335/sqft |
Source: Stellar MLS #A4601071 Report a problem | ||
| 3/4/2024 | Listed for sale | $660,000+97.3%$343/sqft |
Source: Stellar MLS #A4601071 Report a problem | ||
| 12/27/2013 | Sold | $334,500$174/sqft |
Source: Public Record Report a problem | ||
Public tax history
| Year | Property taxes | Tax assessment |
|---|---|---|
| 2025 | $4,842 +2.9% | $294,624 +2.9% |
| 2024 | $4,706 +1.4% | $286,321 +3% |
| 2023 | $4,640 +4.5% | $277,982 +4.9% |
| 2022 | $4,439 -1.7% | $264,966 +3% |
| 2021 | $4,517 +3.3% | $257,249 +1.4% |
| 2020 | $4,374 -5.9% | $253,697 +2.3% |
| 2019 | $4,648 | $247,993 +1.9% |
| 2018 | $4,648 +1.4% | $243,369 +2.1% |
| 2017 | $4,583 +3.2% | $238,363 +2.1% |
| 2016 | $4,441 | $233,460 +0.7% |
| 2015 | $4,441 | $231,837 +0.8% |
| 2014 | $4,441 +2389.9% | $229,997 +2056.2% |
| 2013 | $178 | $10,667 |
Find assessor info on the county website
Neighborhood: Esplanade
Nearby homes
- $467,7002 bd2 ba1.6k sqft5039 Serata Dr, Bradenton, FL 34211Off Market
- $635,0003 bd2 ba1.9k sqft5047 Serata Dr, Bradenton, FL 34211Sold
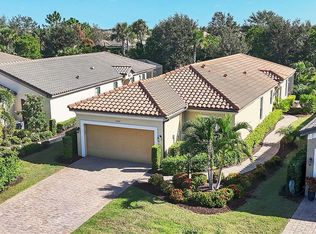
- $472,9002 bd2 ba1.6k sqft5035 Serata Dr, Bradenton, FL 34211Off Market
- $574,6003 bd2 ba1.9k sqft5051 Serata Dr, Bradenton, FL 34211Off Market
- $403,2002 bd2 ba1.6k sqft5031 Serata Dr, Lakewood Ranch, FL 34211Off Market
- $475,0002 bd2 ba1.6k sqft5031 Serata Dr, Bradenton, FL 34211Sold
- $602,8003 bd2 ba1.9k sqft5055 Serata Dr, Bradenton, FL 34211Off Market
- $477,0002 bd2 ba1.6k sqft5027 Serata Dr, Bradenton, FL 34211Sold
Nearby schools
GreatSchools rating
- 8/10B.D. Gullett Elementary SchoolGrades: PK-5Distance: 0.9 mi
- 8/10Dr Mona Jain Middle SchoolGrades: 6-8Distance: 0.8 mi
- 6/10Lakewood Ranch High SchoolGrades: PK,9-12Distance: 1.7 mi
Schools provided by the listing agent
- Elementary: Gullett Elementary
- Middle: Dr Mona Jain Middle
- High: Lakewood Ranch High
Source: Stellar MLS. This data may not be complete. We recommend contacting the local school district to confirm school assignments for this home.
Get a cash offer in 3 minutes
Find out how much your home could sell for in as little as 3 minutes with a no-obligation cash offer.
Estimated market value
$550,900
Get a cash offer in 3 minutes
Find out how much your home could sell for in as little as 3 minutes with a no-obligation cash offer.
Estimated market value
$550,900
- Florida
- Manatee County
- Lakewood Ranch
- 34211
- Esplanade
- 5043 SERATA DRIVE
Nearby cities
Nearby neighborhoods
Nearby zip codes
Other Lakewood Ranch Topics
