Harmony at Lakewood Ranch offers a maintenance-free lifestyle, a resort-style community pool, a state-of-the-art fitness center, a clubhouse with a meeting room, a fitness center, and a playground. This exquisite two-story townhome has three bedrooms and 2.5 bathrooms, a two-car garage, and a screened-in lanai. Corner unit with no homes on the side of the home. The first floor is an open concept with your kitchen, dining room, great room, half bath for guests, and plank-tiled floors. This floor plan is ideal for entertaining and everyday living. The kitchen has a beautiful island, plenty of storage, 42" upper cabinets with Granite countertops, stainless steel appliances, and high ceilings. Upstairs you will have three bedrooms and two baths with a laundry room. The sizeable primary suite has high trey ceilings, two walk-in closets, a luxurious primary bath with dual sinks, and a walk-in shower with an all-glass enclosure. The second bedroom has a walk-in closet and connects to the guest bathroom. The third bedroom has a decent closet and a separate entrance to the guest bath. The lanai is perfect for relaxing or grilling up your favorite meal. There is lots of storage space in this townhome. Outdoor enthusiasts will enjoy the parks, nature trails, and biking trails. Pet lovers will appreciate the pet-friendly atmosphere. In the heart of Lakewood Ranch, Harmony is close to many restaurants, grocery stores, shopping centers, golf courses, other recreational activities, and several top-rated beaches. Check out Lakewood Ranch Main Street, downtown Sarasota, UTC Mall, museums, art galleries, theater, symphony, ballet, and opera. It is also near Sarasota Airport, Anna Maria Island, Siesta Key Beach, Bradenton Beach, and more! This home is in an A-rated school district. Come tour this impeccably maintained home.
Sold for $365,000
$365,000
5043 SUNNYSIDE LANE, BRADENTON, FL 34211
3beds
1,746sqft
Townhouse
Built in 2018
2,100 Square Feet Lot
$353,300 Zestimate®
$209/sqft
$2,727 Estimated rent
Home value
$353,300
$322,000 - $389,000
$2,727/mo
Zestimate® history
Owner options
List your home for rent
$2,727/mo
Rent Zestimate®
Find your next renter with Zillow Rental Manager. Plus, with online applications, you can quickly screen prospective tenants – for free.
$2,727/mo
Rent Zestimate®
Refinance and save
$2,697/mo
Est. payment
Refinancing to a lower rate could help reduce your monthly payments and save thousands over the life of the loan.
$2,697/mo
Est. payment
Explore your selling options
Work with a Zillow partner agent
Leverage their expertise and Zillow's premium Showcase listings to get your home seen by more buyers.
Get startedList with your own agent
Get your home in front of millions of buyers by listing it on Zillow.
Learn how to do itSell it yourself
Take full control of how buyers see your home on Zillow by listing For Sale by Owner (FSBO).
List your homeWhat's special
Screened-in lanaiGranite countertopsHigh ceilingsBeautiful islandResort-style community poolOpen conceptLots of storage space
Zillow last checked:
Listing updated:
Listed by:
Dennis Johnson 941-769-3754,
COLDWELL BANKER REALTY 941-493-1000
Bought with:
Stacy Hanan, 3121519
MICHAEL SAUNDERS & COMPANY
Source: Stellar MLS,MLS#: D6138324 Originating MLS: Venice
Originating MLS: Venice
Facts & features
Interior
Bedrooms & bathrooms
- Bedrooms: 3
- Bathrooms: 3
- Full bathrooms: 2
- 1/2 bathrooms: 1
Rooms
- Room types: Attic
Primary bedroom
- Features: Dual Sinks, En Suite Bathroom, Exhaust Fan, Shower No Tub, Tall Countertops, Dual Closets
- Level: Second
- Area: 266 Square Feet
- Dimensions: 19x14
Bedroom 2
- Features: Ceiling Fan(s), Jack & Jill Bathroom, Storage Closet
- Level: Second
- Area: 132 Square Feet
- Dimensions: 11x12
Bedroom 3
- Features: Ceiling Fan(s), Jack & Jill Bathroom, Walk-In Closet(s)
- Level: Second
- Area: 120 Square Feet
- Dimensions: 10x12
Primary bathroom
- Features: Dual Sinks, Exhaust Fan, Granite Counters, Shower No Tub, Tall Countertops
- Level: Second
Bathroom 2
- Features: Dual Sinks, Exhaust Fan, Granite Counters, Jack & Jill Bathroom, Tub With Shower
- Level: Second
Bathroom 3
- Features: Sink - Pedestal
- Level: First
- Area: 18 Square Feet
- Dimensions: 6x3
Kitchen
- Features: Dual Sinks, Granite Counters
- Level: First
- Area: 132 Square Feet
- Dimensions: 11x12
Living room
- Features: Water Closet/Priv Toilet
- Level: First
- Area: 240 Square Feet
- Dimensions: 20x12
Heating
- Electric
Cooling
- Central Air
Appliances
- Included: Dishwasher, Disposal, Dryer, Electric Water Heater, Microwave, Range, Refrigerator, Washer
- Laundry: Laundry Room, Upper Level
Features
- Ceiling Fan(s), Eating Space In Kitchen, High Ceilings, PrimaryBedroom Upstairs, Stone Counters, Thermostat, Tray Ceiling(s), Walk-In Closet(s)
- Flooring: Carpet, Ceramic Tile
- Doors: Sliding Doors
- Windows: Hurricane Shutters, Shutters
- Has fireplace: No
- Common walls with other units/homes: Corner Unit,End Unit
Interior area
- Total structure area: 2,270
- Total interior livable area: 1,746 sqft
Property
Parking
- Total spaces: 2
- Parking features: Curb Parking, Guest
- Attached garage spaces: 2
- Details: Garage Dimensions: 19x20
Features
- Levels: Two
- Stories: 2
- Patio & porch: Covered, Screened
- Exterior features: Irrigation System, Lighting, Rain Gutters
- Pool features: Heated
- Fencing: Vinyl
Lot
- Size: 2,100 Square Feet
- Features: Corner Lot, In County, Oversized Lot, Sidewalk
Details
- Parcel number: 583215609
- Zoning: PDMU
- Special conditions: None
Construction
Type & style
- Home type: Townhouse
- Architectural style: Florida,Mediterranean
- Property subtype: Townhouse
Materials
- Stucco
- Foundation: Slab
- Roof: Shingle
Condition
- Completed
- New construction: No
- Year built: 2018
Details
- Builder model: seaside end unit
- Builder name: Mattamy
Utilities & green energy
- Sewer: Public Sewer
- Water: Public
- Utilities for property: BB/HS Internet Available, Cable Available, Public, Sewer Connected, Underground Utilities, Water Available
Community & HOA
Community
- Features: Deed Restrictions, Fitness Center, Park, Playground, Pool, Sidewalks
- Pet fee: $0 monthly
- Subdivision: HARMONY AT LAKEWOOD RANCH PH I
HOA
- Has HOA: Yes
- Services included: Community Pool, Maintenance Structure, Maintenance Grounds, Pool Maintenance
- HOA fee: $268 monthly
- HOA name: Castle Group
- HOA phone: 954-792-6000
Location
- Region: Bradenton
Financial & listing details
- Price per square foot: $209/sqft
- Tax assessed value: $313,455
- Annual tax amount: $4,029
- Date on market: 9/30/2024
- Cumulative days on market: 143 days
- Listing terms: Cash,Conventional,FHA,USDA Loan,VA Loan
- Ownership: Fee Simple
- Total actual rent: 0
- Road surface type: Paved
Price history
| Date | Event | Price |
|---|---|---|
| 3/28/2025 | Sold | $365,000-2.7%$209/sqft |
Source:  Stellar MLS #D6138324 Report a problem Stellar MLS #D6138324 Report a problem | ||
| 2/21/2025 | Pending sale | $375,000$215/sqft |
Source: Stellar MLS #D6138324 Report a problem | ||
| 2/11/2025 | Price change | $375,000-2.6%$215/sqft |
Source: Stellar MLS #D6138324 Report a problem | ||
| 12/3/2024 | Price change | $385,000-1%$221/sqft |
Source: Stellar MLS #D6138324 Report a problem | ||
| 11/15/2024 | Price change | $389,000-1.5%$223/sqft |
Source: Stellar MLS #D6138324 Report a problem | ||
| 10/25/2024 | Price change | $394,900-1.3%$226/sqft |
Source: Stellar MLS #D6138324 Report a problem | ||
| 9/30/2024 | Listed for sale | $399,900-9.1%$229/sqft |
Source: Stellar MLS #D6138324 Report a problem | ||
| 1/4/2023 | Listing removed | -- |
Source: Owner Report a problem | ||
| 11/26/2022 | Price change | $440,000-1.1%$252/sqft |
Source: Owner Report a problem | ||
| 11/11/2022 | Listed for sale | $445,000-2.8%$255/sqft |
Source: Owner Report a problem | ||
| 11/11/2022 | Listing removed | -- |
Source: Stellar MLS #A4541408 Report a problem | ||
| 9/24/2022 | Price change | $458,000-1.5%$262/sqft |
Source: Stellar MLS #A4541408 Report a problem | ||
| 8/30/2022 | Price change | $465,000-3.1%$266/sqft |
Source: Stellar MLS #A4541408 Report a problem | ||
| 8/23/2022 | Price change | $480,000-3%$275/sqft |
Source: Stellar MLS #A4541408 Report a problem | ||
| 8/20/2022 | Price change | $494,900-1%$283/sqft |
Source: Stellar MLS #A4541408 Report a problem | ||
| 8/13/2022 | Price change | $499,900-1%$286/sqft |
Source: Stellar MLS #A4541408 Report a problem | ||
| 8/2/2022 | Price change | $505,000-1%$289/sqft |
Source: Stellar MLS #A4541408 Report a problem | ||
| 7/8/2022 | Listed for sale | $510,000+92.5%$292/sqft |
Source: Stellar MLS #A4541408 Report a problem | ||
| 12/3/2019 | Sold | $265,000-3.6%$152/sqft |
Source: Public Record Report a problem | ||
| 11/6/2019 | Pending sale | $275,000$158/sqft |
Source: DOWNING FRYE REALTY, INC. #C7420437 Report a problem | ||
| 9/23/2019 | Listed for sale | $275,000+37.5%$158/sqft |
Source: DOWNING FRYE REALTY, INC. #C7420437 Report a problem | ||
| 5/7/2018 | Sold | $200,000$115/sqft |
Source: Public Record Report a problem | ||
Public tax history
| Year | Property taxes | Tax assessment |
|---|---|---|
| 2025 | $4,308 +2.6% | $255,526 +2.9% |
| 2024 | $4,197 +1.2% | $248,325 +3% |
| 2023 | $4,147 +2.5% | $241,092 +3% |
| 2022 | $4,047 -2.9% | $234,070 +3% |
| 2021 | $4,167 +4.1% | $227,252 +1.4% |
| 2020 | $4,003 +6.8% | $224,114 +28% |
| 2019 | $3,748 | $175,026 +250.1% |
| 2018 | $3,748 +58.9% | $50,000 |
| 2017 | $2,359 | $50,000 |
| 2016 | -- | $50,000 +141.4% |
| 2015 | -- | $20,714 |
Find assessor info on the county website
Neighborhood: 34211
Nearby homes
- $297,4003 bd2 ba1.6k sqft5039 Sunnyside Ln, Bradenton, FL 34211Off Market
- $312,0003 bd3 ba1.6k sqft5035 Sunnyside Ln, Bradenton, FL 34211Off Market

- $333,4003 bd3 ba1.7k sqft5031 Sunnyside Ln, Bradenton, FL 34211Off Market
- $399,5003 bd3 ba1.7k sqft5031 Sunnyside Ln, Lakewood Ranch, FL 34211Off Market
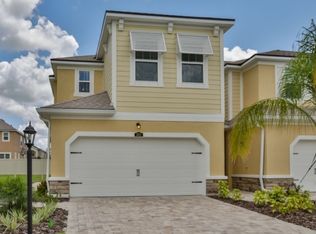
- $335,3003 bd2 ba1.7k sqft5040 Skyview Ln, Bradenton, FL 34211Off Market
- $333,4003 bd3 ba1.6k sqft5036 Skyview Ln, Bradenton, FL 34211Off Market
- $329,5003 bd3 ba1.6k sqft5036 Skyview Ln #1, Bradenton, FL 34211Off Market
- $2,7003 bd3 ba1.6k sqft5032 Skyview Ln, Bradenton, FL 34211For Rent
Nearby schools
GreatSchools rating
- 8/10B.D. Gullett Elementary SchoolGrades: PK-5Distance: 0.8 mi
- 8/10Dr Mona Jain Middle SchoolGrades: 6-8Distance: 0.8 mi
- 6/10Lakewood Ranch High SchoolGrades: PK,9-12Distance: 1.3 mi
Schools provided by the listing agent
- Elementary: Gullett Elementary
- Middle: Dr Mona Jain Middle
- High: Lakewood Ranch High
Source: Stellar MLS. This data may not be complete. We recommend contacting the local school district to confirm school assignments for this home.
Get a cash offer in 3 minutes
Find out how much your home could sell for in as little as 3 minutes with a no-obligation cash offer.
Estimated market value
$353,300
Get a cash offer in 3 minutes
Find out how much your home could sell for in as little as 3 minutes with a no-obligation cash offer.
Estimated market value
$353,300
- Florida
- Manatee County
- Lakewood Ranch
- 34211
- 5043 SUNNYSIDE LANE
Nearby cities
Nearby neighborhoods
Nearby zip codes
Other Lakewood Ranch Topics
