Skip main navigation
Closed
  • $45,000

    5043 W Augusta Blvd, Monee, IL 60449

    3beds
    --sqft
    Manufactured Home, Single Family Residence
    Built in 1993
    -- sqft lot
    $46,500 Zestimate®
    $--/sqft
    $2,253 Estimated rent

    Home value

    $46,500

    $43,000 - $51,000

    $2,253/mo

    Zestimate® history
    Loading
    Loading...

    Owner options

    List your home for rent

    $2,253/mo

    Rent Zestimate®

    Find your next renter with Zillow Rental Manager. Plus, with online applications, you can quickly screen prospective tenants – for free.

    Learn more

    $2,253/mo

    Rent Zestimate®

    Refinance and save

    $272/mo

    Est. payment

    Refinancing to a lower rate could help reduce your monthly payments and save thousands over the life of the loan.

    See today's rates

    $272/mo

    Est. payment

    Explore your selling options

    Work with a Zillow partner agent

    Leverage their expertise and Zillow's premium Showcase listings to get your home seen by more buyers.

    Get started

    List with your own agent

    Get your home in front of millions of buyers by listing it on Zillow.

    Learn how to do it

    Sell it yourself

    Take full control of how buyers see your home on Zillow by listing For Sale by Owner (FSBO).

    List your home

    What's special

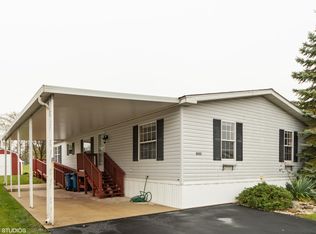
    Large islandCovered patioBig bright kitchenCustom cabinetryVaulted ceilingsTons of counter spacePretty landscaped yard
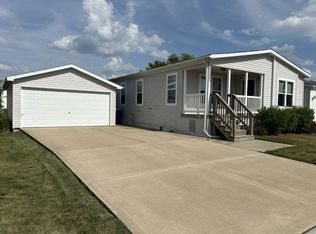
    IMMACULATE & UPDATED three bedroom, 2 bath double-wide in Monee's premier 55+ park! This spacious home has everything you need for stylish entertaining & comfortable living: The vaulted ceilings, skylights, and beautiful formal living & dining rooms make a great first impression, while the heart of the home is the big bright kitchen - with TONS of counter space, custom cabinetry, and large island. [BONUS: new carpet and freshly painted throughout.] The outdoor space is a treat: You have a sweet covered patio, nice deck overlooking the golf course, and a pretty landscaped yard. Amenities include use of Clubhouse, Fitness Center, Golf Course + Pro Shop, Library, Pavilion, and community activities such as Billiards & Shuffleboard. Pets allowed! You really have it all here - privacy, prestige, and all the conveniences of town. Come and see! *Note: AC & new motor in furnace 2019; water softener 2025; master bath updated 2025.*

    Zillow last checked:

    Listing updated:

    Listing courtesy of:

    Susan Fisher 815-263-2276,

    Coldwell Banker Realty,

    Sarah Powers 815-592-1713,

    Coldwell Banker Realty

    Bought with:

    William Dennis

    Village Realty, Inc.

    Source: MRED as distributed by MLS GRID,MLS#: 12447604MLS Logo

    Facts & features

    Interior

    Bedrooms & bathrooms
    • Bedrooms: 3
    • Bathrooms: 2
    • Full bathrooms: 2
    Primary bedroom
    • Features: Flooring (Carpet), Window Treatments (All), Bathroom (Full)
    • Area: 182 Square Feet
    • Dimensions: 14X13
    Bedroom 2
    • Features: Flooring (Carpet), Window Treatments (All)
    • Area: 130 Square Feet
    • Dimensions: 10X13
    Bedroom 3
    • Features: Flooring (Carpet), Window Treatments (All)
    • Area: 143 Square Feet
    • Dimensions: 11X13
    Dining room
    • Features: Flooring (Carpet), Window Treatments (All)
    • Area: 168 Square Feet
    • Dimensions: 14X12
    Kitchen
    • Features: Kitchen (Eating Area-Table Space, Island), Flooring (Vinyl), Window Treatments (All)
    • Area: 204 Square Feet
    • Dimensions: 12X17
    Laundry
    • Features: Flooring (Vinyl)
    • Level: Main
    • Area: 40 Square Feet
    • Dimensions: 8X5
    Living room
    • Features: Flooring (Carpet), Window Treatments (All)
    • Area: 247 Square Feet
    • Dimensions: 19X13
    Heating
    • Natural Gas, Forced Air
    Cooling
    • Central Air
    Appliances
    • Included: Range, Refrigerator, Washer, Dryer
    • Laundry: In Unit
    Features
    • Cathedral Ceiling(s), Health Facilities
    • Windows: Screens, Skylight(s)

    Property

    Parking
    • Total spaces: 3
    • Parking features: Assigned, On Site, Leased
    Accessibility
    • Accessibility features: Bath Grab Bars, Disability Access
    Features
    • Patio & porch: Deck, Patio
    Lot
    • Features: On Golf Course
    Details
    • Additional structures: Shed(s)
    • Special conditions: None

    Construction

    Type & style
    • Home type: MobileManufactured
    • Property subtype: Manufactured Home, Single Family Residence
    Materials
    • Vinyl Siding
    • Roof: Asphalt
    Condition
    • New construction: No
    • Year built: 1993

    Utilities & green energy

    • Sewer: Public Sewer
    • Water: Public

    Community & neighborhood

    Community
    • Community features: Clubhouse, Curbs, Street Lights, Street Paved
    Location
    • Region: Monee
    • Subdivision: Golf Vista

    Other

    Other facts
    • Body type: Double Wide
    • Listing terms: Cash
    • Ownership: Leasehold

    Price history

    DateEventPrice
    9/25/2025Sold$45,000
    Source: MRED as distributed by MLS GRID #12447604 Report a problem
    8/30/2025Contingent$45,000
    Source: MRED as distributed by MLS GRID #12447604 Report a problem
    8/27/2025Price change$45,000-9.8%
    Source: MRED as distributed by MLS GRID #12447604 Report a problem
    8/16/2025Listed for sale$49,900+84.8%
    Source: MRED as distributed by MLS GRID #12447604 Report a problem
    7/13/2021Sold$27,000
    Source: MRED as distributed by MLS GRID #11064753 Report a problem

    Public tax history

    Tax history is unavailable.

    Neighborhood: 60449

    Nearby schools

    GreatSchools rating
    Schools provided by the listing agent
    • Elementary: Monee Elementary School
    • Middle: Crete-Monee Middle School
    • High: Crete-Monee High School
    • District: 201U

    Source: MRED as distributed by MLS GRID. This data may not be complete. We recommend contacting the local school district to confirm school assignments for this home.