Hurry in to this Gorgeous Custom-Built Home in a Private Enclave of homes served by Top East Cobb Schools! From the moment you step into the light-filled Two-Story Foyer, you will love the beautiful Open Flow, elegant High Ceilings, Multiple Living Spaces, Stunning Primary Suite on Main and the Spacious Secondary Bedrooms with exceptional storage. Work from Home? The Foyer flows to a large Living Room/Study with Built-in Bookshelves and Cabinets - perfect for a Home Office or an elegant Getaway Space. Love to entertain? The sophisticated Dining Room off the foyer features beautiful Custom Moldings and plenty of space for large Dinner Parties. The vast Cook's Kitchen is open to the Fireside Great Room with its Vaulted Ceiling, Built-In Bookshelves, and Doors to the New Deck - perfect for grilling out. You'll enjoy having an Eat-in Kitchen with a large Island, Breakfast Bar, Gas Cooktop, Double Ovens and a charming separate Breakfast Area. It's easy to be together with Family and Friends in this elegant Open Plan! Savor your serenity in the spacious, Private Primary Suite on Main, with its Soaring Barrel Ceiling, Updated Primary Bath and Two Walk-in Closets. Upstairs, the large landing serves as a Loft Space for desks or a comfortable sitting area, and the secondary bedrooms are spacious and comfortable with plenty of room to study, relax and play. And you won't believe the closet space! Relaxation and fun awaits on the Terrace Level with a Media Room, Home Gym and enormous Guest Suite/Flex Space that could also serve as an additional Private Office or Huge Playroom. The large Laundry Room doubles as an ideal Craft Room or exceptional Household Storage area. The nearly Half-Acre Lot offers so much room to play outdoors in the enormous, Fenced and Private Back Yard, with plenty of room for a Pool. Location - location - location! In the heart of East Cobb near The Avenue, Great Restaurants/Shopping and miles of glorious Nature Trails, Roswell Riverwalk Historic Roswell, and easy access to I-75/285/GA400, Sandy Springs, Buckhead and more! Served by Top Ranked Schools, Mount Bethel, Dickerson and Walton! Don't miss it!
Closed
$920,000
5043 Willeo Estates Dr, Marietta, GA 30068
5beds
4,913sqft
Single Family Residence
Built in 1999
0.48 Acres Lot
$913,100 Zestimate®
$187/sqft
$5,031 Estimated rent
Home value
$913,100
$840,000 - $995,000
$5,031/mo
Zestimate® history
Owner options
List your home for rent
$5,031/mo
Rent Zestimate®
Find your next renter with Zillow Rental Manager. Plus, with online applications, you can quickly screen prospective tenants – for free.
$5,031/mo
Rent Zestimate®
Refinance and save
$5,508/mo
Est. payment
Refinancing to a lower rate could help reduce your monthly payments and save thousands over the life of the loan.
$5,508/mo
Est. payment
Explore your selling options
Work with a Zillow partner agent
Leverage their expertise and Zillow's premium Showcase listings to get your home seen by more buyers.
Get startedList with your own agent
Get your home in front of millions of buyers by listing it on Zillow.
Learn how to do itSell it yourself
Take full control of how buyers see your home on Zillow by listing For Sale by Owner (FSBO).
List your homeWhat's special
Zillow last checked:
Listing updated:
Listed by:
Mariam DePriest 404-274-2158,
Keller Williams Realty Atlanta North
Bought with:
Michael Hammock, 282019
Maximum One Realty Greater Atlanta
Source: GAMLS,MLS#: 10475797
Facts & features
Interior
Bedrooms & bathrooms
- Bedrooms: 5
- Bathrooms: 5
- Full bathrooms: 4
- 1/2 bathrooms: 1
- Main level bathrooms: 1
- Main level bedrooms: 1
Rooms
- Room types: Great Room, Laundry
Kitchen
- Features: Breakfast Area, Breakfast Room, Pantry, Solid Surface Counters
Heating
- Central
Cooling
- Central Air
Appliances
- Included: Dishwasher, Double Oven, Microwave, Refrigerator
- Laundry: Other
Features
- Master On Main Level, Walk-In Closet(s), Wet Bar
- Flooring: Carpet
- Basement: Bath Finished,Daylight,Exterior Entry,Finished,Interior Entry
- Number of fireplaces: 1
- Common walls with other units/homes: No Common Walls
Interior area
- Total structure area: 4,913
- Total interior livable area: 4,913 sqft
- Finished area above ground: 3,406
- Finished area below ground: 1,507
Property
Parking
- Parking features: Garage
- Has garage: Yes
Features
- Levels: Two
- Stories: 2
- Patio & porch: Deck, Patio
- Fencing: Fenced
- Body of water: None
Lot
- Size: 0.48 Acres
- Features: Cul-De-Sac, Private
Details
- Parcel number: 01013600560
Construction
Type & style
- Home type: SingleFamily
- Architectural style: Brick 4 Side,Traditional
- Property subtype: Single Family Residence
Materials
- Stucco
- Roof: Composition
Condition
- Resale
- New construction: No
- Year built: 1999
Utilities & green energy
- Sewer: Public Sewer
- Water: Public
- Utilities for property: Cable Available, Electricity Available, Natural Gas Available, Sewer Available, Water Available
Community & HOA
Community
- Features: Walk To Schools, Near Shopping
- Security: Carbon Monoxide Detector(s), Smoke Detector(s)
- Subdivision: Willeo Estates
HOA
- Has HOA: No
- Services included: None
Location
- Region: Marietta
Financial & listing details
- Price per square foot: $187/sqft
- Tax assessed value: $912,610
- Annual tax amount: $2,926
- Date on market: 3/20/2025
- Cumulative days on market: 6 days
- Listing agreement: Exclusive Right To Sell
- Electric utility on property: Yes
Price history
| Date | Event | Price |
|---|---|---|
| 4/16/2025 | Sold | $920,000+2.2%$187/sqft |
Source:  GAMLS #10475797 Report a problem GAMLS #10475797 Report a problem | ||
| 3/27/2025 | Pending sale | $900,000$183/sqft |
Source: GAMLS #10475797 Report a problem | ||
| 3/20/2025 | Listed for sale | $900,000+95.7%$183/sqft |
Source: GAMLS #10475797 Report a problem | ||
| 8/30/2004 | Sold | $460,000$94/sqft |
Source: Public Record Report a problem | ||
Public tax history
| Year | Property taxes | Tax assessment |
|---|---|---|
| 2024 | $2,926 -58.3% | $365,044 +34% |
| 2023 | $7,013 -7.8% | $272,396 |
| 2022 | $7,608 | $272,396 |
| 2021 | $7,608 +9.7% | $272,396 +12.7% |
| 2020 | $6,937 | $241,732 |
| 2019 | $6,937 | $241,732 |
| 2018 | $6,937 | $241,732 |
| 2017 | $6,937 +10.7% | $241,732 +6.6% |
| 2016 | $6,265 -2.4% | $226,792 |
| 2015 | $6,421 -0.8% | $226,792 |
| 2014 | $6,476 -0.8% | $226,792 |
| 2013 | $6,530 -4.7% | $226,792 |
| 2012 | $6,851 -3% | $226,792 -2.8% |
| 2011 | $7,064 +5.3% | $233,440 |
| 2010 | $6,711 | $233,440 |
| 2009 | $6,711 +1.6% | $233,440 +5.1% |
| 2006 | $6,608 -0.4% | $222,132 |
| 2005 | $6,635 +373.2% | $222,132 |
| 2004 | $1,402 | $222,132 |
| 2003 | $1,402 +4.9% | $222,132 +11.3% |
| 2002 | $1,336 -7.2% | $199,512 -6.5% |
| 2001 | $1,440 +23.3% | $213,476 +70.8% |
| 2000 | $1,167 | $124,972 |
Find assessor info on the county website
Neighborhood: 30068
Nearby homes
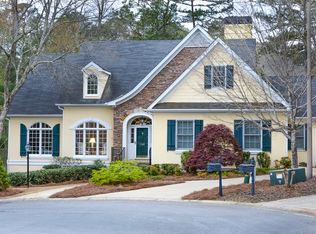
- $1,265,9005 bd6 ba5k sqft5038 Willeo Estates Dr, Marietta, GA 30068Off Market
- $873,6004 bd3 ba2.6k sqft5047 Willeo Estates Dr, Marietta, GA 30068Off Market
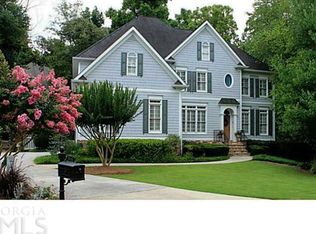
- $1,236,6005 bd4 ba4.9k sqft5042 Willeo Estates Dr, Marietta, GA 30068Off Market
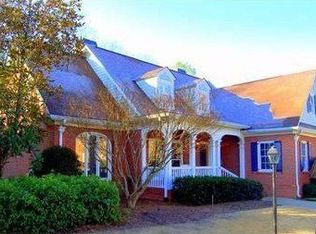
- $1,294,8005 bd4 ba3.2k sqft5046 Willeo Estates Dr, Marietta, GA 30068Off Market
- $872,5005 bd4 ba4.3k sqft1800 Shelburne Rdg, Marietta, GA 30068Off Market
- $2,541,9004 bd3 ba2.3k sqft5020 Timber Ridge Rd, Marietta, GA 30068Off Market
- $1,328,0005 bd5 ba5.9k sqft5051 Willeo Estates Dr, Marietta, GA 30068Off Market
- $855,0004 bd4 ba3.5k sqft1801 Shelburne Rdg, Marietta, GA 30068Sold
Nearby schools
GreatSchools rating
- 9/10Mount Bethel Elementary SchoolGrades: PK-5Distance: 1.2 mi
- 9/10Dickerson Middle SchoolGrades: 6-8Distance: 1.9 mi
- 10/10Walton High SchoolGrades: 9-12Distance: 2.1 mi
Schools provided by the listing agent
- Elementary: Mount Bethel
- Middle: Dickerson
- High: Walton
Source: GAMLS. This data may not be complete. We recommend contacting the local school district to confirm school assignments for this home.
Get a cash offer in 3 minutes
Find out how much your home could sell for in as little as 3 minutes with a no-obligation cash offer.
Estimated market value
$913,100
Get a cash offer in 3 minutes
Find out how much your home could sell for in as little as 3 minutes with a no-obligation cash offer.
Estimated market value
$913,100
- Georgia
- Cobb County
- Marietta
- 30068
- 5043 Willeo Estates Dr
Nearby cities
Nearby neighborhoods
Nearby zip codes
Other Marietta Topics
