One-owner custom-built home in Trussville’s Kidron Subdivision! This 3BR/3BA home offers over 2,600 SF of well-maintained living space and is located on a private cul-de-sac lot. Take advantage of an assumable 2.25% mortgage rate through Rocket Mortgage—an incredible opportunity to save thousands over time! The home features a spacious kitchen with new stainless steel appliances, including a GE front-drawer refrigerator, dishwasher (<2 yrs old), and smooth-top electric stove. All bathrooms are tiled, and all bedrooms are carpeted. Upstairs currently serves as a studio space with bedroom, sitting area, and private bath—ideal for guests or extended family. Other updates include: Roof (5 yrs old) - Two HVAC units (<5 yrs old) -Recently replaced air handling system -New hot water heater -Washer & dryer -Sprinkler system -Utility sink in garage near laundry -House located minutes from all the major shopping and the Trussville Civic Center. Free gym membership at 65+.
Sold for $495,000
$495,000
5043 Ziklag Pl, Birmingham, AL 35235
3beds
2,682sqft
Single Family Residence
Built in 2006
0.37 Acres Lot
$503,700 Zestimate®
$185/sqft
$2,392 Estimated rent
Home value
$503,700
$463,000 - $544,000
$2,392/mo
Zestimate® history
Owner options
List your home for rent
$2,392/mo
Rent Zestimate®
Find your next renter with Zillow Rental Manager. Plus, with online applications, you can quickly screen prospective tenants – for free.
$2,392/mo
Rent Zestimate®
Refinance and save
$2,494/mo
Est. payment
Refinancing to a lower rate could help reduce your monthly payments and save thousands over the life of the loan.
$2,494/mo
Est. payment
Explore your selling options
Work with a Zillow partner agent
Leverage their expertise and Zillow's premium Showcase listings to get your home seen by more buyers.
Get startedList with your own agent
Get your home in front of millions of buyers by listing it on Zillow.
Learn how to do itSell it yourself
Take full control of how buyers see your home on Zillow by listing For Sale by Owner (FSBO).
List your homeWhat's special
Private cul-de-sac lotSpacious kitchenStudio spaceNew stainless steel appliances
Zillow last checked:
Listing updated:
Listed by:
Janice Smith 205-585-7796,
Dominion Property Services, In
Bought with:
Margie Beth Shaw
Keller Williams Realty Vestavia
Source: GALMLS,MLS#: 21418921
Facts & features
Interior
Bedrooms & bathrooms
- Bedrooms: 3
- Bathrooms: 3
- Full bathrooms: 3
Rooms
- Room types: Bedroom, Bonus Room, Dining Room, Bathroom, Great Room, Kitchen, Master Bathroom, Master Bedroom
Primary bedroom
- Level: First
Bedroom 1
- Level: First
Bedroom 2
- Level: First
Primary bathroom
- Level: First
Bathroom 1
- Level: First
Dining room
- Level: First
Kitchen
- Features: Breakfast Bar, Eat-in Kitchen, Pantry
- Level: First
Basement
- Area: 0
Heating
- Central, Dual Systems (HEAT), Furnace-90% Eff
Cooling
- Central Air, Dual, Ceiling Fan(s)
Appliances
- Included: Dishwasher, Disposal, Microwave, Refrigerator, Stove-Electric, Gas Water Heater
- Laundry: Electric Dryer Hookup, Sink, Washer Hookup, Main Level, Laundry Room, Laundry (ROOM), Yes
Features
- Recessed Lighting, Split Bedroom, High Ceilings, Crown Molding, Smooth Ceilings, Tray Ceiling(s), Linen Closet, Separate Shower, Double Vanity, Split Bedrooms, Tub/Shower Combo, Walk-In Closet(s)
- Flooring: Carpet, Hardwood, Tile
- Doors: Storm Door(s)
- Windows: Window Treatments
- Attic: Walk-In,Yes
- Number of fireplaces: 1
- Fireplace features: Gas Log, Insert, Marble (FIREPL), Great Room, Gas
Interior area
- Total interior livable area: 2,682 sqft
- Finished area above ground: 2,682
- Finished area below ground: 0
Property
Parking
- Total spaces: 2
- Parking features: Attached, Driveway, Off Street, Parking (MLVL), Garage Faces Side
- Attached garage spaces: 2
- Has uncovered spaces: Yes
Features
- Levels: One
- Stories: 1
- Patio & porch: Open (PATIO), Patio, Covered (DECK), Open (DECK), Screened (DECK), Deck
- Exterior features: None
- Pool features: None
- Has spa: Yes
- Spa features: Bath
- Has view: Yes
- View description: None
- Waterfront features: No
Lot
- Size: 0.37 Acres
- Features: Cul-De-Sac, Irregular Lot, Subdivision
Details
- Parcel number: 1200113000076.000
- Special conditions: N/A
Construction
Type & style
- Home type: SingleFamily
- Property subtype: Single Family Residence
- Attached to another structure: Yes
Materials
- Brick
- Foundation: Slab
Condition
- Year built: 2006
Utilities & green energy
- Water: Public
- Utilities for property: Sewer Connected, Underground Utilities
Community & HOA
Community
- Features: Street Lights
- Security: Security System
- Subdivision: Kidron
HOA
- Has HOA: Yes
- Services included: None
- HOA fee: $150 annually
Location
- Region: Birmingham
Financial & listing details
- Price per square foot: $185/sqft
- Tax assessed value: $435,100
- Annual tax amount: $1,955
- Price range: $495K - $495K
- Date on market: 5/15/2025
- Road surface type: Paved
Price history
| Date | Event | Price |
|---|---|---|
| 8/15/2025 | Sold | $495,000+4.2%$185/sqft |
Source:  GALMLS #21418921 Report a problem GALMLS #21418921 Report a problem | ||
| 6/3/2025 | Contingent | $475,000$177/sqft |
Source: GALMLS #21418921 Report a problem | ||
| 5/27/2025 | Price change | $475,000-4.8%$177/sqft |
Source: GALMLS #21418921 Report a problem | ||
| 5/15/2025 | Listed for sale | $499,000+69.9%$186/sqft |
Source: GALMLS #21418921 Report a problem | ||
| 6/26/2006 | Sold | $293,683+434%$110/sqft |
Source: Public Record Report a problem | ||
| 4/17/2006 | Sold | $55,000$21/sqft |
Source: Public Record Report a problem | ||
Public tax history
| Year | Property taxes | Tax assessment |
|---|---|---|
| 2025 | $1,955 -8.9% | $39,080 |
| 2024 | $2,146 | $39,080 |
| 2023 | $2,146 | $39,080 |
| 2022 | $2,146 +7.3% | $39,080 +7.2% |
| 2021 | $2,000 +22.4% | $36,460 +9.5% |
| 2020 | $1,633 -10.5% | $33,300 |
| 2019 | $1,824 +14.8% | $33,300 +14.5% |
| 2018 | $1,590 -9.3% | $29,080 |
| 2017 | $1,753 | $29,080 |
| 2016 | $1,753 | $29,080 |
| 2015 | $1,753 +14.6% | $29,080 +1.5% |
| 2014 | $1,530 -3% | $28,640 |
| 2013 | $1,578 | $28,640 +0% |
| 2012 | $1,578 -1.5% | $28,630 -1.5% |
| 2011 | $1,602 | $29,080 |
| 2010 | $1,602 | $29,080 |
| 2009 | $1,602 -2.3% | $29,080 -2.3% |
| 2008 | $1,640 | $29,760 |
Find assessor info on the county website
Neighborhood: 35235
Nearby homes
- $472,6003 bd3 ba2.8k sqft6388 Ziklag Cir, Birmingham, AL 35235Off Market
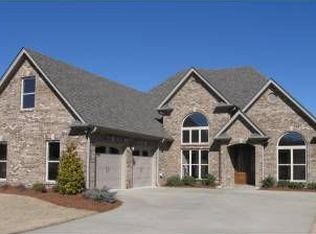
- $463,4003 bd2 ba2.6k sqft6384 Ziklag Cir, Birmingham, AL 35235Off Market

- $494,0004 bd3 ba3.5k sqft6392 Ziklag Cir, Birmingham, AL 35235Off Market
- $440,0003 bd2 ba2.4k sqft6396 Ziklag Cir, Birmingham, AL 35235Sold

- $385,0004 bd2 ba2.2k sqft6400 Ziklag Cir, Birmingham, AL 35235Sold
- $467,0004 bd-- ba2.9k sqft5048 Ziklag Pl, Birmingham, AL 35235Off Market
- $457,5003 bd2 ba3.1k sqft5044 Ziklag Pl, Birmingham, AL 35235Off Market
- $549,7003 bd-- ba3.5k sqft5029 Ziklag Pl, Birmingham, AL 35235Off Market
Nearby schools
GreatSchools rating
- 10/10Paine Intermediate SchoolGrades: PK-5Distance: 2.9 mi
- 10/10Hewitt-Trussville Middle SchoolGrades: 6-8Distance: 1.5 mi
- 10/10Hewitt-Trussville High SchoolGrades: 9-12Distance: 1.9 mi
Schools provided by the listing agent
- Elementary: Paine
- Middle: Hewitt - Trussville
- High: Hewitt - Trussville
Source: GALMLS. This data may not be complete. We recommend contacting the local school district to confirm school assignments for this home.
Get a cash offer in 3 minutes
Find out how much your home could sell for in as little as 3 minutes with a no-obligation cash offer.
Estimated market value
$503,700
Get a cash offer in 3 minutes
Find out how much your home could sell for in as little as 3 minutes with a no-obligation cash offer.
Estimated market value
$503,700
- Alabama
- Jefferson County
- Trussville
- 35235
- 5043 Ziklag Pl
Nearby cities
Nearby zip codes
Other Trussville Topics
