Welcome to 5044 17th St N, a beautifully maintained block construction home with high elevation in the heart of St. Petersburg. This spacious 3-bedroom, 2-bath residence offers 1,856 square feet of open-concept living, perfect for everyday comfort and entertaining. The thoughtfully designed layout features a large, private primary suite and generous living spaces filled with natural light. The current owners have invested extensively in high-quality upgrades for peace of mind and style. Recent improvements include a 2024 HVAC system, 2023 flat roof replacement, and a 2019 shingle roof. Also, 2022 outdoor enhancements create a true Florida oasis with all-new sod, landscaping, irrigation system with well, a stunning paver patio wrapping the front, side, and backyard, new exterior stucco and paint, seamless gutters, and a white vinyl privacy fence. Inside, enjoy the elegance of 2020 luxury vinyl plank flooring and a 2020 remodeled primary bathroom. Additional features include a 2025 washing machine and a spacious laundry area. This move-in-ready home offers the perfect blend of modern upgrades and classic charm in a desirable central location minutes from downtown St. Pete and the beaches. Don’t miss your chance to own this meticulously cared-for gem!
Sold for $550,000
$550,000
5044 17TH STREET N, ST PETERSBURG, FL 33714
3beds
1,856sqft
Single Family Residence
Built in 1973
8,455 Square Feet Lot
$537,700 Zestimate®
$296/sqft
$2,985 Estimated rent
Home value
$537,700
$489,000 - $591,000
$2,985/mo
Zestimate® history
Owner options
List your home for rent
$2,985/mo
Rent Zestimate®
Find your next renter with Zillow Rental Manager. Plus, with online applications, you can quickly screen prospective tenants – for free.
$2,985/mo
Rent Zestimate®
Refinance and save
$3,819/mo
Est. payment
Refinancing to a lower rate could help reduce your monthly payments and save thousands over the life of the loan.
$3,819/mo
Est. payment
Explore your selling options
Work with a Zillow partner agent
Leverage their expertise and Zillow's premium Showcase listings to get your home seen by more buyers.
Get startedList with your own agent
Get your home in front of millions of buyers by listing it on Zillow.
Learn how to do itSell it yourself
Take full control of how buyers see your home on Zillow by listing For Sale by Owner (FSBO).
List your homeWhat's special
White vinyl privacy fencePaver patioOpen-concept livingLarge private primary suiteFlorida oasisNew sodExterior stucco and paint
Zillow last checked:
Listing updated:
Listed by:
Roy Fillyaw 202-716-2353,
SMITH & ASSOCIATES REAL ESTATE 727-342-3800,
Gabriel Alves 727-563-4606,
SMITH & ASSOCIATES REAL ESTATE
Bought with:
Karina Grajcarek, 3549776
EXP REALTY LLC
Source: Stellar MLS,MLS#: TB8396800 Originating MLS: Suncoast Tampa
Originating MLS: Suncoast Tampa
Facts & features
Interior
Bedrooms & bathrooms
- Bedrooms: 3
- Bathrooms: 2
- Full bathrooms: 2
Rooms
- Room types: Family Room
Primary bedroom
- Features: Walk-In Closet(s)
- Level: First
Bedroom 2
- Features: Built-in Closet
- Level: First
Bedroom 3
- Features: Built-in Closet
- Level: First
Bathroom 1
- Level: First
Bathroom 2
- Level: First
Kitchen
- Level: First
Living room
- Level: First
Heating
- Central, Electric
Cooling
- Central Air
Appliances
- Included: Dishwasher, Disposal, Dryer, Electric Water Heater, Microwave, Range, Refrigerator, Washer
- Laundry: Electric Dryer Hookup, Inside, Laundry Room, Other, Washer Hookup
Features
- Ceiling Fan(s), Kitchen/Family Room Combo, Living Room/Dining Room Combo, Open Floorplan, Primary Bedroom Main Floor, Solid Wood Cabinets, Split Bedroom, Thermostat, Walk-In Closet(s)
- Flooring: Ceramic Tile, Luxury Vinyl
- Doors: Sliding Doors
- Windows: Blinds, Double Pane Windows, Drapes, Window Treatments
- Has fireplace: No
Interior area
- Total structure area: 1,912
- Total interior livable area: 1,856 sqft
Property
Parking
- Parking features: Driveway, Off Street, On Street, Parking Pad
- Has uncovered spaces: Yes
Features
- Levels: One
- Stories: 1
- Patio & porch: Covered, Front Porch, Patio
- Exterior features: Garden, Irrigation System, Other, Private Mailbox, Rain Gutters, Sidewalk
- Fencing: Vinyl
- Has view: Yes
- View description: Garden
Lot
- Size: 8,455 Square Feet
- Dimensions: 68 x 125
- Features: City Lot, Landscaped, Level, Oversized Lot, Sidewalk
- Residential vegetation: Mature Landscaping, Trees/Landscaped
Details
- Additional structures: Gazebo, Shed(s), Storage
- Parcel number: 013116589140030190
- Zoning: NT-1
- Special conditions: None
- Horse amenities: None
Construction
Type & style
- Home type: SingleFamily
- Architectural style: Ranch
- Property subtype: Single Family Residence
Materials
- Block, Stucco
- Foundation: Slab
- Roof: Shingle
Condition
- Completed
- New construction: No
- Year built: 1973
Utilities & green energy
- Sewer: Public Sewer
- Water: Public
- Utilities for property: Cable Available, Cable Connected, Electricity Available, Electricity Connected, Fiber Optics, Phone Available, Public, Sewer Available, Sewer Connected, Sprinkler Well, Street Lights, Water Available, Water Connected
Community & HOA
Community
- Features: Sidewalks
- Security: Smoke Detector(s)
- Pet fee: $0 monthly
- Subdivision: MOOREFIELD HEIGHTS
HOA
- Has HOA: No
Location
- Region: Saint Petersburg
Financial & listing details
- Price per square foot: $296/sqft
- Tax assessed value: $460,400
- Annual tax amount: $3,852
- Date on market: 6/13/2025
- Cumulative days on market: 5 days
- Listing terms: Cash,Conventional,FHA,VA Loan
- Ownership: Fee Simple
- Total actual rent: 0
- Electric utility on property: Yes
- Road surface type: Paved, Asphalt
Price history
| Date | Event | Price |
|---|---|---|
| 7/22/2025 | Sold | $550,000$296/sqft |
Source:  Stellar MLS #TB8396800 Report a problem Stellar MLS #TB8396800 Report a problem | ||
| 6/18/2025 | Pending sale | $550,000$296/sqft |
Source: Stellar MLS #TB8396800 Report a problem | ||
| 6/13/2025 | Listed for sale | $550,000+108.3%$296/sqft |
Source: Stellar MLS #TB8396800 Report a problem | ||
| 7/6/2017 | Sold | $264,000-1.3%$142/sqft |
Source: Public Record Report a problem | ||
| 5/12/2017 | Price change | $267,500-0.9%$144/sqft |
Source: LOMBARDO TEAM REAL ESTATE LLC #T2881481 Report a problem | ||
| 4/24/2017 | Price change | $269,900-1.1%$145/sqft |
Source: FUTURE HOME REALTY, INC. #T2855302 Report a problem | ||
| 4/12/2017 | Price change | $272,900-1.1%$147/sqft |
Source: FUTURE HOME REALTY, INC. #T2855302 Report a problem | ||
| 3/31/2017 | Price change | $275,900-0.7%$149/sqft |
Source: FUTURE HOME REALTY, INC. #T2855302 Report a problem | ||
| 3/30/2017 | Price change | $277,900-0.7%$150/sqft |
Source: FUTURE HOME REALTY, INC. #T2855302 Report a problem | ||
| 3/27/2017 | Price change | $279,900-1.4%$151/sqft |
Source: FUTURE HOME REALTY, INC. #T2855302 Report a problem | ||
| 3/24/2017 | Listed for sale | $283,900$153/sqft |
Source: FUTURE HOME REALTY, INC. #T2855302 Report a problem | ||
| 3/24/2017 | Pending sale | $283,900$153/sqft |
Source: FUTURE HOME REALTY, INC. #T2855302 Report a problem | ||
| 3/5/2017 | Price change | $283,900-0.4%$153/sqft |
Source: FUTURE HOME REALTY, INC. #T2855302 Report a problem | ||
| 2/27/2017 | Price change | $284,900-0.3%$154/sqft |
Source: FUTURE HOME REALTY, INC. #T2855302 Report a problem | ||
| 2/25/2017 | Price change | $285,900-0.3%$154/sqft |
Source: FUTURE HOME REALTY, INC. #T2855302 Report a problem | ||
| 2/20/2017 | Price change | $286,900-1.2%$155/sqft |
Source: FUTURE HOME REALTY, INC. #T2855302 Report a problem | ||
| 2/12/2017 | Price change | $290,500-0.7%$157/sqft |
Source: FUTURE HOME REALTY, INC. #T2855302 Report a problem | ||
| 2/8/2017 | Price change | $292,500-0.1%$158/sqft |
Source: FUTURE HOME REALTY, INC. #T2855302 Report a problem | ||
| 2/2/2017 | Price change | $292,900-0.7%$158/sqft |
Source: FUTURE HOME REALTY, INC. #T2855302 Report a problem | ||
| 1/24/2017 | Price change | $294,900-0.7%$159/sqft |
Source: FUTURE HOME REALTY, INC. #T2855302 Report a problem | ||
| 1/16/2017 | Price change | $296,900-0.2%$160/sqft |
Source: FUTURE HOME REALTY, INC. #T2855302 Report a problem | ||
| 1/10/2017 | Price change | $297,500-0.1%$160/sqft |
Source: FUTURE HOME REALTY, INC. #T2855302 Report a problem | ||
| 12/31/2016 | Price change | $297,900-0.3%$161/sqft |
Source: FUTURE HOME REALTY, INC. #T2855302 Report a problem | ||
| 12/28/2016 | Price change | $298,900-0.3%$161/sqft |
Source: FUTURE HOME REALTY, INC. #T2855302 Report a problem | ||
| 12/17/2016 | Listed for sale | $299,900+76.4%$162/sqft |
Source: FUTURE HOME REALTY, INC. #T2855302 Report a problem | ||
| 9/2/2016 | Listing removed | $170,000+3%$92/sqft |
Source: EAGLE CREST REALTY #U7772487 Report a problem | ||
| 8/30/2016 | Sold | $165,000-21.1%$89/sqft |
Source: Public Record Report a problem | ||
| 4/1/2008 | Sold | $209,000+127.2%$113/sqft |
Source: Public Record Report a problem | ||
| 12/20/2002 | Sold | $92,000$50/sqft |
Source: Public Record Report a problem | ||
Public tax history
| Year | Property taxes | Tax assessment |
|---|---|---|
| 2025 | $4,239 +5.6% | $255,378 +2.9% |
| 2024 | $4,013 +1.8% | $248,181 +3% |
| 2023 | $3,941 +2.8% | $240,952 +3% |
| 2022 | $3,834 -1.2% | $233,934 +3% |
| 2021 | $3,881 0% | $227,120 +1.4% |
| 2020 | $3,882 +2% | $223,984 +2.3% |
| 2019 | $3,807 | $218,948 +1.9% |
| 2018 | $3,807 +1.6% | $214,866 +19.6% |
| 2017 | $3,748 +5.2% | $179,708 +12.5% |
| 2016 | $3,565 +29.5% | $159,692 +30.7% |
| 2015 | $2,753 +10.2% | $122,222 +12% |
| 2014 | $2,497 +5.2% | $109,170 +6.2% |
| 2013 | $2,375 +63.3% | $102,750 -1.2% |
| 2012 | $1,455 | $103,985 -4% |
| 2011 | -- | $108,265 -3.8% |
| 2010 | -- | $112,514 -25.2% |
| 2009 | -- | $150,368 +15.5% |
| 2008 | $1,929 | $130,164 +3% |
| 2007 | -- | $126,373 -15.2% |
| 2005 | -- | $149,100 +17.1% |
| 2004 | $2,217 +1.9% | $127,300 +11.6% |
| 2003 | $2,176 +54.9% | $114,100 +14.7% |
| 2002 | $1,405 | $99,500 +14.5% |
| 2001 | $1,405 +14.5% | $86,900 +13.7% |
| 2000 | $1,227 | $76,400 |
Find assessor info on the county website
Neighborhood: Greater Grovemont
Nearby homes
- $467,6003 bd2 ba1.5k sqft5054 17th St N, Saint Petersburg, FL 33714Off Market

- $282,1003 bd1 ba1.1k sqft5026 17th St N, Saint Petersburg, FL 33714Off Market
- $457,7003 bd2 ba1.5k sqft5100 17th St N, Saint Petersburg, FL 33714Off Market
- $272,0002 bd1 ba744 sqft5020 17th St N, Saint Petersburg, FL 33714Off Market
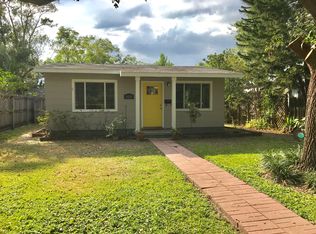
- $299,100-- bd1 ba1k sqft5045 Queen St N, Saint Petersburg, FL 33714Off Market
- $439,1003 bd2 ba1.4k sqft5112 17th St N, Saint Petersburg, FL 33714Off Market
- $271,5002 bd1 ba782 sqft5037 Queen St N, Saint Petersburg, FL 33714Off Market
- $507,800-- bd2 ba1.6k sqft5027 Queen St N, Saint Petersburg, FL 33714Off Market
Nearby schools
GreatSchools rating
- 6/10John M. Sexton Elementary SchoolGrades: PK-5Distance: 0.4 mi
- 3/10Meadowlawn Middle SchoolGrades: 6-8Distance: 0.6 mi
- 5/10Northeast High SchoolGrades: PK,9-12Distance: 0.3 mi
Schools provided by the listing agent
- Elementary: John M Sexton Elementary-PN
- Middle: Meadowlawn Middle-PN
- High: Northeast High-PN
Source: Stellar MLS. This data may not be complete. We recommend contacting the local school district to confirm school assignments for this home.
Get a cash offer in 3 minutes
Find out how much your home could sell for in as little as 3 minutes with a no-obligation cash offer.
Estimated market value
$537,700
Get a cash offer in 3 minutes
Find out how much your home could sell for in as little as 3 minutes with a no-obligation cash offer.
Estimated market value
$537,700
- Florida
- Pinellas County
- Saint Petersburg
- 33714
- Greater Grovemont
- 5044 17TH STREET N
Nearby cities
Nearby neighborhoods
Nearby zip codes
Other Saint Petersburg Topics
- Apartments for Rent in 33714
- Houses for Sale in 33714
- Houses for Rent in 33714
- 33714 Real Estate
- Saint Petersburg Condos
- Houses for Sale in Saint Petersburg
- Newest Listings in Saint Petersburg
- Saint Petersburg Home Values
- Saint Petersburg Real Estate Agents
- Saint Petersburg Refinance
- Saint Petersburg Mortgage Rates
