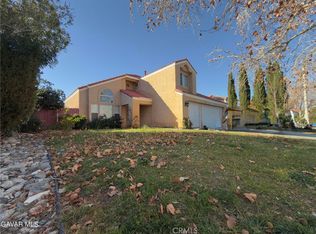
Amazing 4-bedroom, 3-bath home located on a desirable cul-de-sac lot, featuring an enclosed patio and additional bonus utility/laundry room that provide valuable extra living and storage space.
Step inside to a welcoming tile entry leading to the spacious living room with vaulted ceilings, fireplace, and laminate flooring. The dining room also features laminate flooring along with beautiful plantation shutters. The separate family room offers durable tile flooring and additional space for relaxing or entertaining.
The kitchen is equipped with a stainless steel 5-burner range/oven, stainless steel dishwasher, and microwave. The guest bathroom has been tastefully remodeled with striking black-and-white custom tile, newer vanity, and updated fixtures.
One of the home's standout features is the enclosed patio, which gives the property the feel of a much larger home and provides flexible space for entertaining, hobbies, a playroom, or additional relaxation space.
Step outside to a backyard complete with a gazebo, perfect for enjoying warm summer evenings. The front yard features attractive desert landscaping, designed to help reduce water usage and maintenance.
The owner reports low utility bills with the home's solar package. Buyer to assume solar payments of approximately $159.90 per month, subject to verification and solar agreement terms.
Conveniently located close to parks, schools, shopping, and everyday amenities. With its flexible floor plan, bonus spaces, cul-de-sac location, and energy-saving features, this home has plenty to offer.
For sale
$489,000
5044 Adobe Dr, Palmdale, CA 93552
4beds
1,900sqft
Single Family Residence
Built in 1991
6,534 Square Feet Lot
$490,000 Zestimate®
$257/sqft
$-- HOA
What's special
- 19 days
- 414
- 17
Zillow last checked:
Listing updated:
Listed by:
Joe Mayol DRE #00762338 661-618-1442,
eXp Realty of California, Inc.
Source: GAVAR,MLS#: 26006567
Facts & features
Interior
Bedrooms & bathrooms
- Bedrooms: 4
- Bathrooms: 3
- Full bathrooms: 2
- 3/4 bathrooms: 1
Cooling
- Has cooling: Yes
Appliances
- Included: Dishwasher, Disposal, Gas Oven, Gas Range, Microwave, None
- Laundry: Laundry Room, Lower Level
Features
- Flooring: Carpet, Tile, Laminate
- Has fireplace: Yes
- Fireplace features: Living Room
Interior area
- Total structure area: 1,900
- Total interior livable area: 1,900 sqft
Property
Parking
- Total spaces: 2
- Parking features: Garage - Attached
- Attached garage spaces: 2
Features
- Stories: 2
- Patio & porch: Enclosed
- Pool features: None
- Fencing: Back Yard,Wood
Lot
- Size: 6,534 Square Feet
- Features: Irregular Lot
Details
- Additional structures: Cabana
- Parcel number: 3023078017
- Zoning: PDA2
Construction
Type & style
- Home type: SingleFamily
- Architectural style: Contemporary
- Property subtype: Single Family Residence
Materials
- Stucco, Wood Siding
- Foundation: Slab
- Roof: Tile
Condition
- Year built: 1991
Utilities & green energy
- Water: Public
- Utilities for property: Natural Gas Available, Sewer Connected
Community & HOA
Location
- Region: Palmdale
Financial & listing details
- Price per square foot: $257/sqft
- Tax assessed value: $245,265
- Date on market: 9/28/2026
- Listing agreement: Exclusive Right To Sell
- Listing terms: Cash,Conventional
Estimated market value
$490,000
$466,000 - $515,000
$3,016/mo
Price history
| Date | Event | Price |
|---|---|---|
| 9/28/2026 | Listed for sale | $489,000-4.1%$257/sqft |
Source: eXp Realty #26006567 Report a problem | ||
| 9/11/2026 | Listing removed | $510,000$268/sqft |
Source: eXp Realty #26006567 Report a problem | ||
| 8/21/2026 | Listed for sale | $510,000+275%$268/sqft |
Source:  GAVAR #26006567 Report a problem GAVAR #26006567 Report a problem | ||
| 9/25/1991 | Sold | $136,000$72/sqft |
Source: Agent Provided Report a problem | ||
Public tax history
| Year | Property taxes | Tax assessment |
|---|---|---|
| 2026 | -- | $245,265 +2% |
| 2025 | $4,223 +6.7% | $240,457 +2% |
| 2024 | $3,957 +0.8% | $235,743 +2% |
| 2023 | $3,925 +4% | $231,122 +2% |
| 2022 | $3,775 +2.3% | $226,591 +2% |
| 2021 | $3,691 +1.8% | $222,149 +1% |
| 2020 | $3,624 | $219,872 +2% |
| 2019 | $3,624 +2.8% | $215,562 +2% |
| 2018 | $3,526 | $211,336 +2% |
| 2017 | $3,526 +1.3% | $207,193 +2% |
| 2016 | $3,482 +5.9% | $203,131 +1.5% |
| 2015 | $3,289 +2.6% | $200,080 +2.9% |
| 2014 | $3,207 | $194,400 +51.9% |
| 2012 | -- | $128,000 |
| 2011 | -- | $128,000 +19.6% |
| 2010 | -- | $107,000 -42.7% |
| 2009 | -- | $186,737 +2% |
| 2008 | -- | $183,076 +2% |
| 2007 | -- | $179,487 +2% |
| 2006 | -- | $175,969 |
| 2005 | -- | $175,969 +4% |
| 2004 | -- | $169,138 +10% |
| 2003 | -- | $153,700 +18% |
| 2002 | -- | $130,300 +19.5% |
| 2000 | -- | $109,000 |
Find assessor info on the county website
Monthly payment
Est. payment
Payment breakdown
Explore the cost of this home by adjusting the details. Changes won't be saved.Climate risks
Neighborhood: 93552

Similar homes
- $489,9994 bd3 ba1.9k sqft38145 Lido Dr, Palmdale, CA 93552For Sale
 MLS ID #SR26030031, Irene Mendoza, Z Real Estate. CRMLS
 - $530,0004 bd3 ba2.5k sqft5761 Expedition Way, Palmdale, CA 93552For Sale
 MLS ID #26007767, Maritza Arellano. GAVAR
 - $489,0004 bd2 ba1.6k sqft6011 Sandpiper Pl, Palmdale, CA 93552For Sale
 MLS ID #CV26087507, Alan Ramirez, REAL BROKERAGE TECHNOLOGIES. CRMLS
 - $459,9993 bd2 ba1.3k sqft3204 Quarry Rd, Palmdale, CA 93550For Sale
 MLS ID #26007969, Kami Green. GAVAR
