This is a unique charming house in a prime Lakewood location on a picturesque treelined street. This cozy 2-bedroom 1 bath home offers a perfect blend of comfort and character. As you step inside to a warm inviting living space has natural light and traditional hard wood floors. The well-appointed kitchen with ample cabinet and counter space. The bathroom is thoughtfully designed, offering convenience and style. Outside to the backyard you can walk out to a large patio with the backyard mostly cement for minimal landscaping maintenance with a surrounding block wall making a private oasis. What make this property so unique is detached double car garage and workshop attached ideal for home business a converting into an ADU. With the back parking and the long driveway there's plenty of parking for all your quest and still plenty of space for your festive events under yard back patio.
Sold for $750,000
Listed by: The Real Estate Solution • Alfred Hernandez • Contact: 562-708-3608
Bought with: Circle Real Estate
$750,000
5044 Ashworth St, Lakewood, CA 90712
2beds
816sqft
Single Family Residence
Built in 1944
5,830 Square Feet Lot
$731,600 Zestimate®
$919/sqft
$3,205 Estimated rent
Home value
$731,600
$658,000 - $812,000
$3,205/mo
Zestimate® history
Owner options
List your home for rent
$3,205/mo
Rent Zestimate®
Find your next renter with Zillow Rental Manager. Plus, with online applications, you can quickly screen prospective tenants – for free.
$3,205/mo
Rent Zestimate®
Refinance and save
$4,792/mo
Est. payment
Refinancing to a lower rate could help reduce your monthly payments and save thousands over the life of the loan.
$4,792/mo
Est. payment
Explore your selling options
Work with a Zillow partner agent
Leverage their expertise and Zillow's premium Showcase listings to get your home seen by more buyers.
Get startedList with your own agent
Get your home in front of millions of buyers by listing it on Zillow.
Learn how to do itSell it yourself
Take full control of how buyers see your home on Zillow by listing For Sale by Owner (FSBO).
List your homeWhat's special
Prime lakewood locationPicturesque treelined streetPrivate oasisNatural lightLarge patioWarm inviting living spaceTraditional hard wood floors
Zillow last checked:
Listing updated:
Listed by:
Alfred Hernandez DRE #01182867 562-708-3608,
The Real Estate Solution
Bought with:
Kevin Orantes, DRE #02068882
Circle Real Estate
Source: CRMLS,MLS#: DW25029638 Originating MLS: California Regional MLS
Originating MLS: California Regional MLSFacts & features
Interior
Bedrooms & bathrooms
- Bedrooms: 2
- Bathrooms: 1
- Full bathrooms: 1
- Main level bathrooms: 1
- Main level bedrooms: 2
Rooms
- Room types: Bedroom, Laundry, Living Room
Bedroom
- Features: All Bedrooms Down
Bathroom
- Features: Tub Shower
Kitchen
- Features: Tile Counters
Heating
- Floor Furnace
Cooling
- Wall/Window Unit(s)
Appliances
- Included: Disposal, Microwave, Water Heater
- Laundry: Washer Hookup, Gas Dryer Hookup
Features
- Ceiling Fan(s), Eat-in Kitchen, All Bedrooms Down
- Windows: Blinds
- Has fireplace: No
- Fireplace features: None
- Common walls with other units/homes: 2+ Common Walls
Interior area
- Total interior livable area: 816 sqft
Property
Parking
- Total spaces: 2
- Parking features: Concrete, Door-Multi, Driveway, Garage
- Garage spaces: 2
Features
- Levels: One
- Stories: 1
- Entry location: Front Driveway
- Patio & porch: Front Porch, Open, Patio
- Pool features: None
- Spa features: None
- Fencing: Average Condition,Block,Chain Link
- Has view: Yes
- View description: Neighborhood
Lot
- Size: 5,830 Square Feet
- Features: Back Yard, Front Yard, Yard
Details
- Parcel number: 7168030002
- Zoning: LKR1YY
- Special conditions: Standard
- Other equipment: Satellite Dish
Construction
Type & style
- Home type: SingleFamily
- Architectural style: Traditional
- Property subtype: Single Family Residence
- Attached to another structure: Yes
Materials
- Foundation: Raised
Condition
- New construction: No
- Year built: 1944
Utilities & green energy
- Electric: Standard
- Sewer: Public Sewer
- Water: Public
- Utilities for property: Cable Available, Natural Gas Connected, Phone Available, Sewer Connected, Water Connected
Community & HOA
Community
- Features: Curbs, Sidewalks
- Subdivision: Crest Gardens (Crst)
Location
- Region: Lakewood
Financial & listing details
- Price per square foot: $919/sqft
- Tax assessed value: $765,000
- Date on market: 2/10/2025
- Cumulative days on market: 9 days
- Listing terms: Cash,Cash to New Loan,Conventional,FHA,VA Loan
- Inclusions: Stove
Price history
| Date | Event | Price |
|---|---|---|
| 3/19/2025 | Sold | $750,000+0%$919/sqft |
Source:  CRMLS #DW25029638 Report a problem CRMLS #DW25029638 Report a problem | ||
| 3/9/2025 | Pending sale | $749,900$919/sqft |
Source: CRMLS #DW25029638 Report a problem | ||
| 2/20/2025 | Contingent | $749,900$919/sqft |
Source: CRMLS #DW25029638 Report a problem | ||
| 2/10/2025 | Listed for sale | $749,900+114.3%$919/sqft |
Source: CRMLS #DW25029638 Report a problem | ||
| 9/16/2010 | Sold | $350,000+0.3%$429/sqft |
Source: Public Record Report a problem | ||
| 7/26/2010 | Price change | $349,000-8.1%$428/sqft |
Source: Prudential Real Estate #P745131 Report a problem | ||
| 6/13/2010 | Price change | $379,900-2.3%$466/sqft |
Source: Coldwell Banker Star Realty #P736951 Report a problem | ||
| 3/14/2010 | Listed for sale | $389,000$477/sqft |
Source: Prudential California Realty - The Mulhearn Group #P725805 Report a problem | ||
Public tax history
| Year | Property taxes | Tax assessment |
|---|---|---|
| 2026 | -- | $765,000 +70.6% |
| 2025 | $9,021 +65.2% | $448,397 +2% |
| 2024 | $5,460 +4.3% | $439,606 +2% |
| 2023 | $5,237 +2% | $430,988 +2% |
| 2022 | $5,137 +2.2% | $422,538 +2% |
| 2021 | $5,028 +0.9% | $414,254 +1% |
| 2020 | $4,983 | $410,007 +2% |
| 2019 | $4,983 +6.4% | $401,969 +2% |
| 2018 | $4,684 | $394,088 +2% |
| 2017 | $4,684 +2.1% | $386,362 +2% |
| 2016 | $4,588 +1.9% | $378,787 +1.5% |
| 2015 | $4,500 +3.5% | $373,099 +2% |
| 2014 | $4,348 | $365,792 +2.5% |
| 2012 | -- | $357,000 +2% |
| 2011 | -- | $350,000 +408.5% |
| 2010 | -- | $68,831 -0.2% |
| 2009 | -- | $68,995 +2% |
| 2008 | -- | $67,643 +2% |
| 2007 | -- | $66,317 +2% |
| 2006 | -- | $65,018 |
| 2005 | -- | $65,018 +4% |
| 2004 | -- | $62,495 +1.9% |
| 2003 | -- | $61,350 +2% |
| 2002 | -- | $60,148 +4% |
| 2000 | -- | $57,814 |
Find assessor info on the county website
Neighborhood: 90712
Nearby homes
- $747,1003 bd1 ba1k sqft6161 Clark Ave, Lakewood, CA 90712Off Market
- $802,9002 bd2 ba1.5k sqft5038 Ashworth St, Lakewood, CA 90712Off Market
- $914,6003 bd3 ba1.7k sqft5034 Ashworth St, Lakewood, CA 90712Off Market
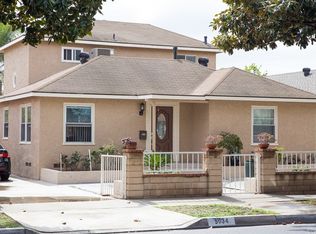
- $921,4003 bd2 ba1.6k sqft5041 Reva Ct, Lakewood, CA 90712Off Market
- $978,6004 bd3 ba2.2k sqft5045 Reva Ct, Lakewood, CA 90712Off Market
- $1,123,6004 bd3 ba2.2k sqft5035 Reva Ct, Lakewood, CA 90712Off Market
- $962,7003 bd2 ba1.7k sqft5030 Ashworth St, Lakewood, CA 90712Off Market
- $892,8003 bd3 ba1.6k sqft5031 Reva Ct, Lakewood, CA 90712Off Market
Nearby schools
GreatSchools rating
- 6/10Craig Williams Elementary SchoolGrades: K-6Distance: 0.1 mi
- 5/10Mayfair High SchoolGrades: 7-12Distance: 1.2 mi
Schools provided by the listing agent
- High: Mayfair
Source: CRMLS. This data may not be complete. We recommend contacting the local school district to confirm school assignments for this home.
Get a cash offer in 3 minutes
Find out how much your home could sell for in as little as 3 minutes with a no-obligation cash offer.
Estimated market value
$731,600
Get a cash offer in 3 minutes
Find out how much your home could sell for in as little as 3 minutes with a no-obligation cash offer.
Estimated market value
$731,600
- California
- Los Angeles County
- Lakewood
- 90712
- 5044 Ashworth St
Nearby cities
Nearby zip codes
Other Lakewood Topics
