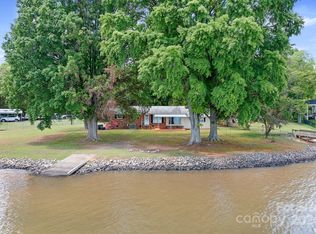
Distinctive property w/Scandinavian flair that offers a unique opportunity for those seeking a home w/character, far removed from the "cookie-cutter" alternatives. Located in a picturesque cul-de-sac w/a level lot, beautiful trees, private pier, & dock. Main home is being sold "as is" & does not have any known issues, per the seller, but has not resided in the home for many years. Separate building currently occupied by a caretaker & will remain until home is sold. This building has potential for conversion into a garage, an accessory dwelling unit (ADU), or guest suite. No permits were obtained for modifications made, which includes a non-permitted bathroom & kitchen. Shares septic system, well & electricity with main home. **Visitors should proceed w/caution & respect the privacy. Caretaker’s protective Rottweiler is on the premises, & visits to the building are by permission only. The seller does not make any representations to the condition of this building.**
Closed
$1,125,000
5044 Beachside Pl, Sherrills Ford, NC 28673
4beds
3,450sqft
Single Family Residence
Built in 1975
0.59 Acres Lot
$1,361,400 Zestimate®
$326/sqft
$3,498 Estimated rent
Home value
$1,361,400
$1.24M - $1.51M
$3,498/mo
Zestimate® history
Owner options
List your home for rent
$3,498/mo
Rent Zestimate®
Find your next renter with Zillow Rental Manager. Plus, with online applications, you can quickly screen prospective tenants – for free.
$3,498/mo
Rent Zestimate®
Refinance and save
$6,580/mo
Est. payment
Refinancing to a lower rate could help reduce your monthly payments and save thousands over the life of the loan.
$6,580/mo
Est. payment
Explore your selling options
Work with a Zillow partner agent
Leverage their expertise and Zillow's premium Showcase listings to get your home seen by more buyers.
Get startedList with your own agent
Get your home in front of millions of buyers by listing it on Zillow.
Learn how to do itSell it yourself
Take full control of how buyers see your home on Zillow by listing For Sale by Owner (FSBO).
List your homeWhat's special
Zillow last checked:
Listing updated:
Listed by:
LeeAnn Miller leeann.miller@allentate.com,
Howard Hanna Allen Tate Lake Norman
Bought with:
Austin S. Dantzler
Real Broker, LLC
Source: Canopy MLS as distributed by MLS GRID,MLS#: 4133240
Facts & features
Interior
Bedrooms & bathrooms
- Bedrooms: 4
- Bathrooms: 3
- Full bathrooms: 2
- 1/2 bathrooms: 1
- Main level bedrooms: 1
Primary bedroom
- Level: Upper
Bedroom s
- Level: Main
Bedroom s
- Level: Upper
Bedroom s
- Level: Upper
Bathroom half
- Level: Main
Bathroom full
- Level: Upper
Bonus room
- Level: Upper
Great room
- Level: Main
Kitchen
- Level: Main
Heating
- Electric, Heat Pump
Cooling
- Central Air, Electric, Heat Pump
Appliances
- Included: Dishwasher, Dryer, Exhaust Fan, Exhaust Hood, Gas Cooktop, Refrigerator, Wall Oven, Washer/Dryer
- Laundry: Inside, Laundry Room, Upper Level
Features
- Flooring: Carpet, Tile, Wood
- Doors: French Doors, Pocket Doors
- Has basement: No
- Fireplace features: Gas Log, Great Room
Interior area
- Total structure area: 3,450
- Total interior livable area: 3,450 sqft
- Finished area above ground: 3,450
- Finished area below ground: 0
Property
Parking
- Parking features: Driveway, Attached Garage
- Has attached garage: Yes
- Has uncovered spaces: Yes
Features
- Levels: One and One Half
- Stories: 1.5
- Patio & porch: Deck, Porch
- Exterior features: Fire Pit
- Has view: Yes
- View description: Long Range, Water, Year Round
- Has water view: Yes
- Water view: Water
- Waterfront features: Covered structure, Dock, Pier, Waterfront
- Body of water: Lake Norman
Lot
- Size: 0.59 Acres
- Features: Cul-De-Sac, Level, Private, Wooded, Views
Details
- Parcel number: 31645
- Zoning: R-SF
- Special conditions: Standard
Construction
Type & style
- Home type: SingleFamily
- Property subtype: Single Family Residence
Materials
- Fiber Cement
- Foundation: Crawl Space
- Roof: Aluminum,Asbestos Shingle
Condition
- New construction: No
- Year built: 1975
Utilities & green energy
- Sewer: Septic Installed
- Water: Well
- Utilities for property: Electricity Connected, Propane
Community & HOA
Community
- Subdivision: Malibu Beach
Location
- Region: Sherrills Ford
Financial & listing details
- Price per square foot: $326/sqft
- Tax assessed value: $920,536
- Annual tax amount: $5,709
- Date on market: 4/25/2024
- Cumulative days on market: 84 days
- Electric utility on property: Yes
- Road surface type: Concrete, Gravel
Price history
| Date | Event | Price |
|---|---|---|
| 8/23/2024 | Sold | $1,125,000-5.9%$326/sqft |
Source:  Canopy MLS as distributed by MLS GRID #4133240 Report a problem Canopy MLS as distributed by MLS GRID #4133240 Report a problem | ||
| 7/12/2024 | Price change | $1,195,000-7.3%$346/sqft |
Source: Canopy MLS as distributed by MLS GRID #4133240 Report a problem | ||
| 6/8/2024 | Price change | $1,289,000-2.7%$374/sqft |
Source: Canopy MLS as distributed by MLS GRID #4133240 Report a problem | ||
| 4/25/2024 | Listed for sale | $1,325,000$384/sqft |
Source: Canopy MLS as distributed by MLS GRID #4133240 Report a problem | ||
| 3/24/2021 | Listing removed | -- |
Source: Owner Report a problem | ||
| 1/24/2018 | Listing removed | $2,300$1/sqft |
Source: Owner Report a problem | ||
| 12/6/2017 | Listed for rent | $2,300$1/sqft |
Source: Owner Report a problem | ||
| 11/1/2017 | Listing removed | $2,300$1/sqft |
Source: Owner Report a problem | ||
| 9/3/2017 | Price change | $2,300-4.2%$1/sqft |
Source: Owner Report a problem | ||
| 8/8/2017 | Price change | $2,400-7.7%$1/sqft |
Source: Owner Report a problem | ||
| 7/12/2017 | Price change | $2,600-10.3%$1/sqft |
Source: Owner Report a problem | ||
| 6/30/2017 | Listed for rent | $2,900+31.8%$1/sqft |
Source: Owner Report a problem | ||
| 5/26/2016 | Listing removed | $2,200-8.3%$1/sqft |
Source: Owner Report a problem | ||
| 3/16/2016 | Price change | $2,400-17.2%$1/sqft |
Source: Owner Report a problem | ||
| 3/8/2016 | Listed for rent | $2,900$1/sqft |
Source: Owner Report a problem | ||
Public tax history
| Year | Property taxes | Tax assessment |
|---|---|---|
| 2025 | $5,709 +0.7% | $920,536 |
| 2024 | $5,671 | $920,536 |
| 2023 | $5,671 +34.6% | $920,536 +66.4% |
| 2022 | $4,215 +0.9% | $553,259 |
| 2021 | $4,176 +3.1% | $553,259 |
| 2020 | $4,049 +2% | $553,259 |
| 2019 | $3,970 +10.7% | $553,259 +12.8% |
| 2018 | $3,588 | $490,384 |
| 2017 | $3,588 +0.3% | $490,384 |
| 2016 | $3,576 +0.4% | $490,384 |
| 2015 | $3,563 -1.3% | -- |
| 2014 | $3,612 | $498,503 |
| 2013 | -- | -- |
| 2012 | -- | -- |
| 2011 | -- | -- |
| 2010 | -- | -- |
| 2009 | -- | -- |
| 2008 | -- | $514,220 +79.5% |
| 2007 | -- | $286,521 +5.4% |
| 2006 | -- | $271,775 |
| 2005 | -- | $271,775 |
| 2004 | -- | $271,775 |
| 2003 | -- | -- |
| 2002 | -- | $230,973 |
Find assessor info on the county website
Neighborhood: 28673
Nearby homes
- $1,229,0004 bd2 ba4.3k sqft5044 Beachside Pl, Sherrills Ford, NC 28673Off Market

- $1,108,6004 bd4 ba3.1k sqft5076 Waterside Circle, Sherrills Ford, NC 28673Off Market
- $1,100,1002 bd3 ba2.1k sqft5080 Waterside Cir, Sherrills Ford, NC 28673Off Market
- $820,0003 bd2 ba1.2k sqft5040 Beachside Pl, Sherrills Ford, NC 28673Sold
- $550,0004 bd3 ba2.1k sqft5071 Waterside Cir, Sherrills Ford, NC 28673Sold
- $1,900,0004 bd5 ba2.7k sqft7158 Channelview Dr, Sherrills Ford, NC 28673Off Market
- $1,016,8003 bd2 ba1.7k sqft5038 Beachside Pl, Sherrills Ford, NC 28673Off Market
- $1,032,5002 bd2 ba1.7k sqft5084 Waterside Cir, Sherrills Ford, NC 28673Off Market
Nearby schools
GreatSchools rating
- 9/10Rock Springs ElementaryGrades: PK-5Distance: 2.9 mi
- 6/10North Lincoln MiddleGrades: 6-8Distance: 8.3 mi
- 6/10North Lincoln High SchoolGrades: 9-12Distance: 8 mi
Schools provided by the listing agent
- Elementary: Rock Springs
- Middle: North Lincoln
- High: North Lincoln
Source: Canopy MLS as distributed by MLS GRID. This data may not be complete. We recommend contacting the local school district to confirm school assignments for this home.
Get a cash offer in 3 minutes
Find out how much your home could sell for in as little as 3 minutes with a no-obligation cash offer.
Estimated market value
$1,361,400
Get a cash offer in 3 minutes
Find out how much your home could sell for in as little as 3 minutes with a no-obligation cash offer.
Estimated market value
$1,361,400
- North Carolina
- Lincoln County
- Sherrills Ford
- 28673
- 5044 Beachside Pl
Nearby cities
Nearby zip codes
Other Sherrills Ford Topics
