What's Special: 1st Floor Guest Suite | Loft | Gourmet Kitchen | Model Plan. New Construction - August Completion! Built by America's Most Trusted Home Builder. Welcome to the Waverly at 5044 Duval Circle in River Falls! This spacious floor plan offers an airy first level with a bright great room, gourmet kitchen, butler’s pantry, and a large food-prep island ideal for effortless hosting. A formal dining room and a first-floor guest suite with full bath add valuable flexibility. Upstairs, the impressive primary suite spans the rear of the home with dual walk-in closets, a spa-inspired soaking tub, separate shower, and private commode. Two bedrooms share a Jack and Jill bath, while the fifth bedroom features its own private bath, along with a loft and laundry room. River Falls is a stunning community now selling in the highly sought-after Tega Cay area. Close to Lake Wylie and scenic parks, you’ll always have a way to fill your days, all with lower South Carolina taxes! With close proximity to I-77, I-485 and SC-160, commuting to Fort Mill or Uptown Charlotte is a breeze. Additional Highlights Include: gourmet kitchen, first-floor guest bedroom with full bath with walk-in shower, fireplace, tray ceiling at primary suite, additional windows at formal dining and loft. Photos are for representative purposes only. MLS#4351356
Under contract-no show
$645,990
5044 Duval Cir, Tega Cay, SC 29708
5beds
2,933sqft
:
Get pre-qualified$3,977/mo
Single Family Residence
Built in 2026
0.18 Acres Lot
$645,300 Zestimate®
$220/sqft
$91/mo HOA
What's special
Private commodeSpacious floor planBright great roomGourmet kitchenAiry first levelSpa-inspired soaking tubFormal dining room
- 168 days |
- 15 |
- 0 |
Zillow last checked:
Listing updated:
Listed by:
Dawn Wood dawood@taylormorrison.com,
Taylor Morrison of Carolinas Inc
Source: Canopy MLS as distributed by MLS GRID,MLS#: 4351356
Facts & features
Interior
Bedrooms & bathrooms
- Bedrooms: 5
- Bathrooms: 4
- Full bathrooms: 4
- Main level bedrooms: 1
Primary bedroom
- Level: Upper
- Area: 255 Square Feet
- Dimensions: 17' 0" X 15' 0"
Bedroom s
- Level: Main
- Area: 110 Square Feet
- Dimensions: 11' 0" X 10' 0"
Bedroom s
- Level: Upper
- Area: 110 Square Feet
- Dimensions: 10' 0" X 11' 0"
Bedroom s
- Level: Upper
- Area: 143 Square Feet
- Dimensions: 11' 0" X 13' 0"
Bedroom s
- Level: Upper
- Area: 154 Square Feet
- Dimensions: 11' 0" X 14' 0"
Bathroom full
- Level: Main
Bathroom full
- Level: Upper
Bathroom full
- Level: Upper
Bathroom full
- Level: Upper
Dining area
- Level: Main
- Area: 110 Square Feet
- Dimensions: 11' 0" X 10' 0"
Dining room
- Level: Main
- Area: 143 Square Feet
- Dimensions: 11' 0" X 13' 0"
Great room
- Level: Main
- Area: 255 Square Feet
- Dimensions: 15' 0" X 17' 0"
Kitchen
- Level: Main
Laundry
- Level: Upper
Loft
- Level: Upper
- Area: 221 Square Feet
- Dimensions: 17' 0" X 13' 0"
Heating
- Natural Gas, Zoned
Cooling
- Central Air, Electric, Multi Units
Appliances
- Included: Dishwasher, Disposal, Gas Cooktop, Microwave, Plumbed For Ice Maker, Wall Oven
- Laundry: Electric Dryer Hookup, Laundry Room, Upper Level, Washer Hookup
Features
- Drop Zone, Soaking Tub, Kitchen Island, Open Floorplan, Pantry, Walk-In Closet(s), Walk-In Pantry, Other - See Remarks
- Flooring: Carpet, Laminate, Tile
- Has basement: No
- Attic: Pull Down Stairs
- Fireplace features: Great Room
Interior area
- Total structure area: 2,933
- Total interior livable area: 2,933 sqft
- Finished area above ground: 2,933
- Finished area below ground: 0
Video & virtual tour
Property
Parking
- Total spaces: 2
- Parking features: Driveway, Attached Garage, Garage Door Opener, Garage Faces Front, Garage on Main Level
- Attached garage spaces: 2
- Has uncovered spaces: Yes
Features
- Levels: Two
- Stories: 2
- Patio & porch: Front Porch
Lot
- Size: 0.18 Acres
- Features: Cleared
Details
- Parcel number: 6440101836
- Zoning: res
- Special conditions: Standard
- Horse amenities: None
Construction
Type & style
- Home type: SingleFamily
- Architectural style: Other
- Property subtype: Single Family Residence
Materials
- Brick Partial, Fiber Cement
- Foundation: Slab
Condition
- New construction: Yes
- Year built: 2026
Details
- Builder model: Waverly
- Builder name: Taylor Morrison
Utilities & green energy
- Sewer: Public Sewer
- Water: City
Community & HOA
Community
- Features: Sidewalks, Street Lights
- Security: Carbon Monoxide Detector(s), Smoke Detector(s)
- Subdivision: River Falls
HOA
- Has HOA: Yes
- HOA fee: $1,086 annually
- HOA name: Braesel Management CO
- HOA phone: 704-847-3507
Location
- Region: Tega Cay
Financial & listing details
- Price per square foot: $220/sqft
- Tax assessed value: $645,990
- Date on market: 2/26/2026
- Cumulative days on market: 154 days
- Listing terms: Cash,Conventional,FHA,VA Loan
- Road surface type: Concrete, Paved
Estimated market value
$645,300
$613,000 - $678,000
$3,385/mo
Price history
| Date | Event | Price |
|---|---|---|
| 4/17/2026 | Pending sale | $645,990$220/sqft |
Source:  Canopy MLS as distributed by MLS GRID #4351356 Report a problem Canopy MLS as distributed by MLS GRID #4351356 Report a problem | ||
| 3/23/2026 | Price change | $645,990-2.1%$220/sqft |
Source: Canopy MLS as distributed by MLS GRID #4351356 Report a problem | ||
| 2/26/2026 | Listed for sale | $659,990$225/sqft |
Source: Canopy MLS as distributed by MLS GRID #4351356 Report a problem | ||
Public tax history
Tax history is unavailable.
Monthly payment
Est. payment
Payment breakdown
Explore the cost of this home by adjusting the details. Changes won't be saved.Climate risks
Neighborhood: 29708
Nearby schools
GreatSchools rating
- 10/10Tega Cay Elementary SchoolGrades: PK-5Distance: 0.5 mi
- 7/10Gold Hill Middle SchoolGrades: 6-8Distance: 1.8 mi
- 10/10Fort Mill High SchoolGrades: 9-12Distance: 4.2 mi
Schools provided by the listing agent
- Elementary: Tega Cay
- Middle: Gold Hill
- High: Fort Mill
Source: Canopy MLS as distributed by MLS GRID. This data may not be complete. We recommend contacting the local school district to confirm school assignments for this home.
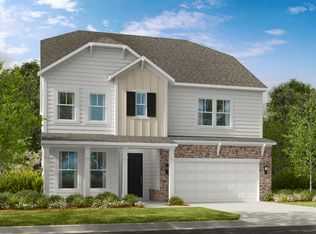
- $646,0005 bd4 ba2.9k sqft5044 Duval Cir, Tega Cay, NC 29708Off Market
- $599,9904 bd3 ba2.5k sqft5048 Duval Cir, Tega Cay, SC 29708New Construction

- $599,9904 bd3 ba2.5k sqft5048 Duval Cir, Tega Cay, NC 29708New Construction
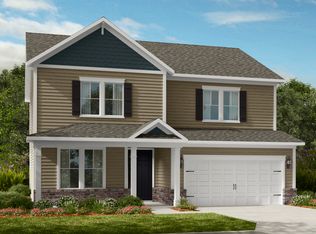
- $579,9904 bd3 ba2.5k sqft5060 Duval Cir, Tega Cay, NC 29708New Construction
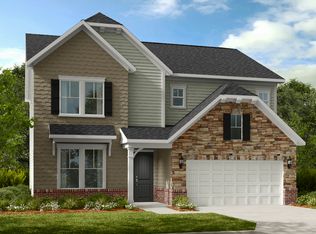
- $579,9904 bd3 ba2.5k sqft5060 Duval Cir, Tega Cay, SC 29708New Construction
- $670,1324 bd3 ba2.7k sqft1475 Hubert Graham Way, Tega Cay, SC 29708Sold
- $549,9903 bd3 ba2.4k sqft5068 Duval Cir, Tega Cay, SC 29708Pending
- $549,6003 bd3 ba2.4k sqft5068 Duval Cir, Tega Cay, NC 29708Off Market
A local agent can set up tours, give advice and negotiate with sellers.
Similar homes
- $665,0004 bd4 ba2.2k sqft6247 Six String Ct, Fort Mill, SC 29708For Sale

 MLS ID #4337495, Andreea Maleady, Coldwell Banker Realty. Canopy MLS as distributed by MLS GRID
 - $729,0005 bd4 ba3.3k sqft10420 Daufuskie Dr, Charlotte, NC 28278For Sale
 MLS ID #4394078, Greg Forrest, Coldwell Banker Realty. Canopy MLS as distributed by MLS GRID
 - $670,0003 bd3 ba2.3k sqft1210 Therns Ferry Dr, Fort Mill, SC 29708For Sale
 MLS ID #4381419, Kimberly Hedrick, COMPASS. Canopy MLS as distributed by MLS GRID
 - $739,0004 bd3 ba2.6k sqft2107 Masons Bend Dr, Fort Mill, SC 29708For Sale
 MLS ID #4391771, Kenneth Vining, EXP Realty LLC Rock Hill. Canopy MLS as distributed by MLS GRID
 - $918,0005 bd4 ba4.2k sqft1621 Afton Way, Fort Mill, SC 29708For SaleMLS ID #4406991, Karen Latimore, NorthGroup Real Estate LLC. Canopy MLS as distributed by MLS GRID
- $545,0003 bd3 ba2.3k sqft3015 Patchwork Ct, Fort Mill, SC 29708For SaleMLS ID #4410196, Nicole Feenstra, EXP Realty LLC Rock Hill. Canopy MLS as distributed by MLS GRID
- $679,9004 bd3 ba3k sqft2249 Idol Rock Dr, Indian Land, SC 29707For SaleMLS ID #4396380, Tara Poole, Keller Williams Ballantyne Area. Canopy MLS as distributed by MLS GRID
- $724,8004 bd3 ba3.4k sqft2218 Idol Rock Dr, Indian Land, SC 29707For SaleMLS ID #4407955, John DiCristo, Ivester Jackson Christie's. Canopy MLS as distributed by MLS GRID
- $699,0006 bd4 ba4.3k sqft4870 Summerside Dr, Lake Wylie, SC 29710For SaleMLS ID #4394846, Greg Forrest, Coldwell Banker Realty. Canopy MLS as distributed by MLS GRID
- $675,0004 bd4 ba3.2k sqft1030 Princeton Dr, Indian Land, SC 29707For SaleMLS ID #4374223, Kimberly Magette, Keller Williams South Park. Canopy MLS as distributed by MLS GRID
- $639,0004 bd4 ba3k sqft7422 Westrow Ave, Charlotte, NC 28278New ConstructionCanopy MLS as distributed by MLS GRID
- $738,2904 bd4 ba2.7k sqft1234 Hunting Ridge Dr, Belmont, NC 28012New ConstructionMLS ID #4410375, Robert Johnson, Johnson Real Estate Group Inc. Canopy MLS as distributed by MLS GRID
- $649,9004 bd3 ba2.5k sqft2085 Bonds Ln #26, Fort Mill, SC 29715New ConstructionMLS ID #4257392, Michael O'Brien, Better Homes and Garden Real Estate Paracle. Canopy MLS as distributed by MLS GRID
- $824,9506 bd5 ba4.1k sqft17810 Burnt Hickory Dr, Charlotte, NC 28278For SaleMLS ID #4390636, Douglas Christen, Nestlewood Realty, LLC. Canopy MLS as distributed by MLS GRID
- $564,9993 bd4 ba2.6k sqft18018 Grey Mossrun Dr, Charlotte, NC 28278For SaleMLS ID #4366883, Lucas Mudrey, Better Homes and Garden Real Estate Paracle. Canopy MLS as distributed by MLS GRID
- $649,0003 bd3 ba2.1k sqft713 Barrel Aly, Fort Mill, SC 29715For SaleMLS ID #4370936, Tina Bisson, Premier Sotheby's International Realty. Canopy MLS as distributed by MLS GRID
- $930,0004 bd4 ba4.2k sqft374 Hampton Trail Dr, Fort Mill, SC 29708For SaleMLS ID #4319252, Sally Awad, Premier Sotheby's International Realty. Canopy MLS as distributed by MLS GRID
- $749,9005 bd5 ba3.5k sqft2128 Lapalma Trce, Lake Wylie, SC 29710For SaleMLS ID #4391229, Nathan Moss, Dickson & Associates Realtors. Canopy MLS as distributed by MLS GRID
- $649,0003 bd4 ba2.5k sqft3702 Park South Station Blvd, Charlotte, NC 28210For SaleMLS ID #4396144, Karen Pippin, Keller Williams Unified. Canopy MLS as distributed by MLS GRID
- $829,9906 bd5 ba3.5k sqft18246 Torchbearer Ln, Charlotte, NC 28278New ConstructionMLS ID #4381582, Cindy Lisiecki, Taylor Morrison of Carolinas Inc. Canopy MLS as distributed by MLS GRID
