Skip main navigation
Sold for $376,000
  • $376,000

    5044 E 82nd St N, Sperry, OK 74073

    4beds
    2,143sqft
    Single Family Residence
    Built in 2013
    0.55 Acres Lot
    $409,500 Zestimate®
    $175/sqft
    $2,404 Estimated rent

    Home value

    $409,500

    $389,000 - $430,000

    $2,404/mo

    Zestimate® history
    Loading
    Loading...

    Owner options

    List your home for rent

    $2,404/mo

    Rent Zestimate®

    Find your next renter with Zillow Rental Manager. Plus, with online applications, you can quickly screen prospective tenants – for free.

    Learn more

    $2,404/mo

    Rent Zestimate®

    Refinance and save

    $2,662/mo

    Est. payment

    Refinancing to a lower rate could help reduce your monthly payments and save thousands over the life of the loan.

    See today's rates

    $2,662/mo

    Est. payment

    Explore your selling options

    Work with a Zillow partner agent

    Leverage their expertise and Zillow's premium Showcase listings to get your home seen by more buyers.

    Get started

    List with your own agent

    Get your home in front of millions of buyers by listing it on Zillow.

    Learn how to do it

    Sell it yourself

    Take full control of how buyers see your home on Zillow by listing For Sale by Owner (FSBO).

    List your home

    What's special

    Dark cabinetsLarge oversized islandSpacious yard
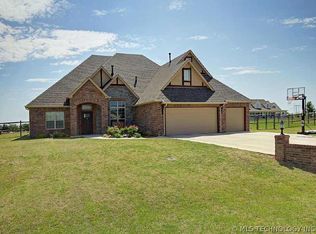
    Stop LOOKING! THIS IS THE ONE YOU'VE WAITED FOR! Recent BIG Market Adjustment! Gorgeous and meticulously kept the home sits in the desired Owasso school district! As you walk through the front door of your new home, you are met with a true entry perfect for greeting your guests for holidays as they pour into the door or a place to stack all those Amazon packages! You know who you are!! From your entry head to the kitchen with large oversized island and open concept to your living space. The dark cabinets, and there are plenty of them, flow nicely with the aesthetically matching colors in the kitchen and dining making you feel right at home. There are 4 bedrooms so room to grow a family or downsize and utilize a room as your hobby room or office space! Although conveniently located in an area close to a major highway for your work commute, shopping needs or concerts at the BOK in Tulsa, the neighborhood is still tucked away in a rural area giving you that country feel right in your back yard. Did I mention the back yard is just over a 1/2 acre? Build your shop, add your pool, or utilize the existing jungle gym in your spacious yard. With its impeccable design, modern amenities, and three-car garage, this home is a valuable discovery in your home search and one you will love for years to come!

    Zillow last checked:

    Listing updated:

    Listed by:

    Tonya Jarvis 918-527-4290,

    RE/MAX Results

    Bought with:

    Brittany Berryhill, 203741

    Keller Williams LLC

    Source: MLS Technology, Inc.,MLS#: 2331146MLS LogoOriginating MLS: MLS Technology

    Facts & features

    Interior

    Bedrooms & bathrooms
    • Bedrooms: 4
    • Bathrooms: 2
    • Full bathrooms: 2
    Primary bedroom
    • Description: Master Bedroom,Private Bath,Walk-in Closet
    • Level: First
    Bedroom
    • Description: Bedroom,
    • Level: First
    Bedroom
    • Description: Bedroom,
    • Level: First
    Bedroom
    • Description: Bedroom,
    • Level: First
    Primary bathroom
    • Description: Master Bath,Double Sink,Shower Only
    • Level: First
    Bathroom
    • Description: Hall Bath,Full Bath
    • Level: First
    Dining room
    • Description: Dining Room,Breakfast
    • Level: First
    Kitchen
    • Description: Kitchen,Breakfast Nook,Eat-In,Island,Pantry
    • Level: First
    Living room
    • Description: Living Room,Combo,Fireplace
    • Level: First
    Utility room
    • Description: Utility Room,Inside
    • Level: First
    Heating
    • Central, Gas
    Cooling
    • Central Air
    Appliances
    • Included: Dishwasher, Disposal, Microwave, Oven, Range, Electric Oven, Electric Range, Gas Oven, Gas Range, Gas Water Heater
    • Laundry: Washer Hookup, Electric Dryer Hookup
    Features
    • Attic, Granite Counters, High Ceilings, High Speed Internet, Cable TV, Wired for Data, Ceiling Fan(s)
    • Flooring: Carpet, Tile
    • Windows: Vinyl
    • Basement: None
    • Number of fireplaces: 1
    • Fireplace features: Gas Log
    Interior area
    • Total structure area: 2,143
    • Total interior livable area: 2,143 sqft

    Property

    Parking
    • Total spaces: 3
    • Parking features: Attached, Garage, Other, Asphalt
    • Attached garage spaces: 3
    Features
    • Levels: One
    • Stories: 1
    • Patio & porch: Covered, Patio, Porch
    • Exterior features: Landscaping, Rain Gutters, Satellite Dish
    • Pool features: None
    • Fencing: Full,Split Rail
    Lot
    • Size: 0.55 Acres
    • Features: Mature Trees
    Details
    • Additional structures: None
    • Parcel number: 57340132754770

    Construction

    Type & style
    • Home type: SingleFamily
    • Architectural style: Other
    • Property subtype: Single Family Residence
    Materials
    • Brick, Wood Frame
    • Foundation: Slab
    • Roof: Asphalt,Fiberglass
    Condition
    • Year built: 2013

    Utilities & green energy

    • Sewer: Aerobic Septic
    • Water: Rural
    • Utilities for property: Cable Available, Electricity Available, Natural Gas Available, Phone Available, Water Available
    Green energy
    • Energy efficient items: Insulation

    Community & HOA

    Community
    • Features: Gutter(s)
    • Security: No Safety Shelter, Smoke Detector(s)
    • Subdivision: Westgate
    HOA
    • Has HOA: Yes
    • Amenities included: Other
    • HOA fee: $300 annually
    Location
    • Region: Sperry

    Financial & listing details

    • Price per square foot: $175/sqft
    • Tax assessed value: $413,439
    • Annual tax amount: $4,125
    • Date on market: 9/7/2023
    • Cumulative days on market: 69 days
    • Listing terms: Conventional,FHA,VA Loan

    Price history

    DateEventPrice
    12/15/2023Sold$376,000+1.6%$175/sqft
    Source: MLS Technology, Inc. #2331146 Report a problem
    11/15/2023Pending sale$370,000$173/sqft
    Source: MLS Technology, Inc. #2331146 Report a problem
    10/29/2023Price change$370,000-3.4%$173/sqft
    Source: MLS Technology, Inc. #2331146 Report a problem
    10/21/2023Price change$383,000-0.4%$179/sqft
    Source: MLS Technology, Inc. #2331146 Report a problem
    10/10/2023Price change$384,500-0.1%$179/sqft
    Source: MLS Technology, Inc. #2331146 Report a problem
    9/29/2023Price change$385,000-1.5%$180/sqft
    Source: MLS Technology, Inc. #2331146 Report a problem
    9/25/2023Price change$391,000-1%$182/sqft
    Source: MLS Technology, Inc. #2331146 Report a problem
    9/7/2023Listed for sale$395,000+19.7%$184/sqft
    Source: MLS Technology, Inc. #2331146 Report a problem
    12/17/2021Sold$330,000-1.5%$154/sqft
    Source: MLS Technology, Inc. #2138287 Report a problem
    11/8/2021Pending sale$335,000$156/sqft
    Source: MLS Technology, Inc. #2138287 Report a problem
    11/8/2021Price change$335,000+3.1%$156/sqft
    Source: MLS Technology, Inc. #2138287 Report a problem
    11/5/2021Listed for sale$325,000-13.3%$152/sqft
    Source: MLS Technology, Inc. #2138287 Report a problem
    11/2/2021Listing removed--
    Source: MLS Technology, Inc. #2136847 Report a problem
    10/25/2021Listed for sale$375,000+50.6%$175/sqft
    Source: MLS Technology, Inc. #2136847 Report a problem
    4/16/2014Sold$249,000+730%$116/sqft
    Source: Public Record Report a problem
    10/8/2011Listing removed$30,000$14/sqft
    Source: Keller Williams Realty Owasso #1124388 Report a problem
    6/25/2011Listed for sale$30,000$14/sqft
    Source: Keller Williams Realty #1102382 Report a problem

    Public tax history

    YearProperty taxesTax assessment
    2025$5,012 +4.8%$44,478 +3.1%
    2024$4,781 +15.3%$43,154 +13.2%
    2023$4,148 +0.5%$38,115 +5%
    2022$4,125 +38.9%$36,300 +32.5%
    2021$2,969 +0.1%$27,390
    2020$2,965 +0.5%$27,390
    2019$2,952 0%$27,390 +3.8%
    2018$2,952 +3.3%$26,390 -3.7%
    2017$2,859 -0.5%$27,390
    2016$2,874 $27,390
    2015$2,874 -0.6%$27,390 +81.8%
    2014$2,892 $15,070 +470.8%
    2013-- $2,640
    2012-- $2,640 -52%
    2011-- $5,500 +519.4%
    2010-- $888
    2009-- $888
    Find assessor info on the county website

    Neighborhood: 74073

    Nearby schools

    GreatSchools rating
    Schools provided by the listing agent
    • Elementary: Barnes
    • High: Owasso
    • District: Owasso - Sch Dist (11)

    Source: MLS Technology, Inc.. This data may not be complete. We recommend contacting the local school district to confirm school assignments for this home.

    Get pre-qualified for a loan
    At Zillow Home Loans, we can pre-qualify you in as little as 5 minutes with no impact to your credit score.

    An equal housing lender. NMLS #10287.

    Sell for more on Zillow
    Get a Zillow Showcase℠ listing at no additional cost and you could sell for .
    $409,500
    2% more
    +$8,190
    With Zillow Showcase(estimated)
    $417,690