Skip main navigation
Off market
  • $460,600

    5044 Forest Creek Dr, Pace, FL 32571

    4beds
    3baths
    2,003sqft
    SingleFamily
    Built in 1996
    0.41 Acres Lot
    $460,600 Zestimate®
    $230/sqft
    $2,563 Estimated rent

    Home value

    $460,600

    $438,000 - $488,000

    $2,563/mo

    Zestimate® history
    Loading
    Loading...

    Owner options

    List your home for rent

    $2,563/mo

    Rent Zestimate®

    Find your next renter with Zillow Rental Manager. Plus, with online applications, you can quickly screen prospective tenants – for free.

    Learn more

    $2,563/mo

    Rent Zestimate®

    Refinance and save

    $2,942/mo

    Est. payment

    Refinancing to a lower rate could help reduce your monthly payments and save thousands over the life of the loan.

    See today's rates

    $2,942/mo

    Est. payment

    Explore your selling options

    Work with a Zillow partner agent

    Leverage their expertise and Zillow's premium Showcase listings to get your home seen by more buyers.

    Get started

    List with your own agent

    Get your home in front of millions of buyers by listing it on Zillow.

    Learn how to do it

    Sell it yourself

    Take full control of how buyers see your home on Zillow by listing For Sale by Owner (FSBO).

    List your home

    What's special

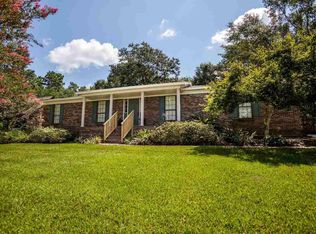
    (Video Tour: http://bit.ly/1CEIZlm) Home + In-Law Suite + 4 car Garage + In Ground Pool + Extra Lot added to Yard + Well & Sprinkler System & the list goes on! This list of extras is too long of a list. 2003 sq' home with 2 car garage + 869 sq in-law suite with 775 sq garage + workshop, all with central heat & Air. Prepare to be wowed by the curb appeal of an immaculately landscaped yard full of blooming flowers & trees. Come inside and walk into an open floor plan with cathedral ceilings, plant ledges & a corner fireplace in the great room. Dining area has double window, chair rail & beautiful chandelier. Kitchen is virtually new; with refinished cabinets, new countertops, & tile back splash. High-end appliances include: a flat stove with front controls. Master suite includes crown molding, recessed lights, & a double window. A spacious Master Bath with huge double vanity with 3 drawer stacks, 2 walk-in closets, linen closet, & private shower area with a window. Other bedrooms have large closets & ceiling fans. The Florida Room has incredible views of the pool, the tall vinyl privacy fence, and 3 walls of impact glass. The Pool House" is definitely one of a kind. It s all brick, insulated, its own hot water heater, and central heat & air. The covered front porch enters into a room with cathedral ceilings, plant ledge, closet & ceiling fan. The full bath includes a French exterior door for easy pool access. The back of the Pool House has its ow separate workshop with added cabinets, sink & 3 windows. It s wired & plumbed for a kitchen/dining area but zoning doesn t allow for 2 homes on one lot. The 31x25 Double Garage is not only completely finished, it too is air conditioned & with a side door entry. The garage opens to a private parking area & view of the extra lot on the property. A few other extras include: Upgraded to the latest Florida wind code, rain gutters with screens, interior laundry room with cabinets, a floored attic & much more. Call for viewing.

    This property is off market, which means it's not currently listed for sale or rent on Zillow. This may be different from what's available on other websites or public sources.

    Facts & features

    Interior

    Bedrooms & bathrooms
    • Bedrooms: 4
    • Bathrooms: 3
    Heating
    • Forced air
    Cooling
    • Central
    Features
    • Flooring: Tile, Carpet
    • Basement: Partially finished
    • Has fireplace: Yes
    Interior area
    • Total interior livable area: 2,003 sqft

    Property

    Parking
    • Parking features: Garage - Detached
    Features
    • Exterior features: Brick
    Lot
    • Size: 0.41 Acres
    Details
    • Parcel number: 051N29580200I000150

    Construction

    Type & style
    • Home type: SingleFamily
    Materials
    • Wood
    • Foundation: Masonry
    • Roof: Shake / Shingle
    Condition
    • Year built: 1996

    Community & HOA

    Location
    • Region: Pace

    Financial & listing details

    • Price per square foot: $230/sqft
    • Tax assessed value: $321,890
    • Annual tax amount: $2,389

    Price history

    DateEventPrice
    7/28/2015Sold$245,000-9.3%$122/sqft
    Source: PAR #484640 Report a problem
    7/9/2015Listed for sale$270,000+154.7%$135/sqft
    Source: KELLER WILLIAMS REALTY GULF COAST #484640 Report a problem
    12/4/1998Sold$106,000$53/sqft
    Source: Public Record Report a problem

    Public tax history

    YearProperty taxesTax assessment
    2024$2,389 +7.1%$216,191 +3%
    2023$2,230 +2.7%$209,894 +3%
    2022$2,171 +1.2%$203,781 +3%
    2021$2,145 +0.6%$197,846 +1.4%
    2020$2,133 +2.5%$195,114 +2.3%
    2019$2,080 $190,727 +1.9%
    2018$2,080 +7%$187,171 +2.1%
    2017$1,945 $183,321 +2.1%
    2016$1,945 +0.4%$179,550 +6%
    2015$1,937 +4.2%$169,459 +0.8%
    2014$1,858 $168,114 +1.5%
    2013-- $165,630 -0.8%
    2012-- $166,982 -2.7%
    2011-- $171,615 +3.7%
    2010-- $165,570 -3.3%
    2009-- $171,265 -4.3%
    2008-- $178,960
    2007-- --
    2006-- --
    2005-- --
    2004-- --
    2003-- --
    2002-- --
    2001-- --
    2000-- --
    Find assessor info on the county website

    Neighborhood: 32571

    Nearby schools

    GreatSchools rating
    Get pre-qualified for a loan
    At Zillow Home Loans, we can pre-qualify you in as little as 5 minutes with no impact to your credit score.

    An equal housing lender. NMLS #10287.

    Sell for more on Zillow
    Get a Zillow Showcase℠ listing at no additional cost and you could sell for .
    $460,600
    2% more
    +$9,212
    With Zillow Showcase(estimated)
    $469,812
