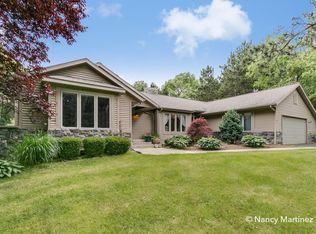
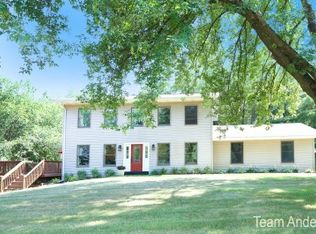
With its generously proportioned rooms and open floor plan covering approximately 2,400 square feet of living space, this home is strictly reserved for fun-loving people who like to entertain and spend time outdoors. Sound like you? Read on. The side-lighted entry of custom stained glass opens to the tiled foyer. The foyer opens to the kitchen, dining area, and living room, which flow into each other creating a large, open space for entertaining. A grand fireplace flanked by built-in shelves highlights the living room, which is the heart of this home and a natural gathering place for family and friends. The dining area boasts a vaulted tongue-and-groove wood and beam ceiling, hardwood floors, and access to the rear deck. The adjoining roomy kitchen features a snack bar, full appliance package, pantry, and access to a useful mud room and a convenient half-bath, which boasts another custom-designed window. Up one level is the generous master suite with his and her custom closets and a private full bath. Two more bedrooms share a full bath. Each bedroom has generous closet space. A level down, yet still open to the dining area and kitchen, is a generous family room accented by large windows and direct access to the rear patio. A fourth bedroom and combined laundry and craft room complete this level. Take advantage of the homes outdoor living spaces by enjoying wooded views from the enormous covered cedar deck, or summer meals on the beautifully terraced patio. Sited in a neighborhood of more expensive homes and in the Rockford schools district. This home is a true pleasure to show.
This property is not currently displayed as for sale or rent on Zillow. This may be different from what's on other websites or public sources.