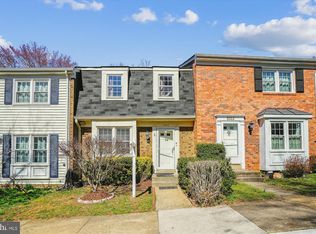
Looking for a home in the heart of Fairfax within a top-rated school district? This beautiful 3-level end-unit townhome features a classic brick front, 3 BRs and 3.5 BTs. The fully finished walkout basement leads to a wood deck and a fully fenced backyard. Situated on a larger 2,170sq ft lot, this home offers ample space for relaxation, gardening, or even a bit of urban farming in a grassy, wooded setting. The lower- level den is perfect for a home office or private library, and the spacious family room with a kitchenette adds extra comfort and convenience. The entire home has been freshly painted, recent updates include windows and replaced HVAC system, Washer/Dryer, Light fixtures, Deck Entrance. Enjoy quick access to Braddock Road, Fairfax County Parkway, the VRE, and I-495, with Twinbrook Shopping Center just a short walk away. A must-see-don't miss the chance to make this your dream home!
Sold for $580,000
$580,000
5044 Head Ct, Fairfax, VA 22032
3beds
1,927sqft
Townhouse
Built in 1977
2,170 Square Feet Lot
$584,200 Zestimate®
$301/sqft
$3,087 Estimated rent
Home value
$584,200
$543,000 - $625,000
$3,087/mo
Zestimate® history
Owner options
List your home for rent
$3,087/mo
Rent Zestimate®
Find your next renter with Zillow Rental Manager. Plus, with online applications, you can quickly screen prospective tenants – for free.
$3,087/mo
Rent Zestimate®
Refinance and save
$4,216/mo
Est. payment
Refinancing to a lower rate could help reduce your monthly payments and save thousands over the life of the loan.
$4,216/mo
Est. payment
Explore your selling options
Work with a Zillow partner agent
Leverage their expertise and Zillow's premium Showcase listings to get your home seen by more buyers.
Get startedList with your own agent
Get your home in front of millions of buyers by listing it on Zillow.
Learn how to do itSell it yourself
Take full control of how buyers see your home on Zillow by listing For Sale by Owner (FSBO).
List your homeWhat's special
Zillow last checked:
Listing updated:
Listed by:
Claire Chun 240-385-5255,
Mega Realty & Investment Inc
Bought with:
Unrepresented Buyer
Unrepresented Buyer Office
Source: Bright MLS,MLS#: VAFX2239910
Facts & features
Interior
Bedrooms & bathrooms
- Bedrooms: 3
- Bathrooms: 4
- Full bathrooms: 3
- 1/2 bathrooms: 1
- Main level bathrooms: 1
Basement
- Area: 640
Heating
- Heat Pump, Electric
Cooling
- Central Air, Electric
Appliances
- Included: Microwave, Dishwasher, Disposal, Dryer, Oven/Range - Electric, Washer, Electric Water Heater
Features
- Combination Kitchen/Dining, Floor Plan - Traditional, Pantry
- Flooring: Hardwood, Wood
- Basement: Improved,Space For Rooms,Walk-Out Access,Finished,Full
- Number of fireplaces: 1
Interior area
- Total structure area: 1,927
- Total interior livable area: 1,927 sqft
- Finished area above ground: 1,287
- Finished area below ground: 640
Property
Parking
- Total spaces: 2
- Parking features: Assigned, Parking Lot
- Details: Assigned Parking, Assigned Space #: 63, 63
Accessibility
- Accessibility features: Accessible Entrance
Features
- Levels: Three
- Stories: 3
- Patio & porch: Deck
- Exterior features: Sidewalks
- Pool features: None
- Fencing: Wood
Lot
- Size: 2,170 Square Feet
- Features: Backs to Trees
Details
- Additional structures: Above Grade, Below Grade
- Parcel number: 0693 09 0063
- Zoning: 181
- Special conditions: Standard
Construction
Type & style
- Home type: Townhouse
- Architectural style: Colonial
- Property subtype: Townhouse
Materials
- Brick Front, Vinyl Siding
- Foundation: Block
Condition
- Good
- New construction: No
- Year built: 1977
Utilities & green energy
- Sewer: Public Sewer
- Water: Public
- Utilities for property: Electricity Available, Water Available
Community & HOA
Community
- Subdivision: Twinbrook
HOA
- Has HOA: Yes
- Services included: Common Area Maintenance, Road Maintenance, Snow Removal, Trash
- HOA fee: $445 quarterly
- HOA name: TWINBROOK
Location
- Region: Fairfax
Financial & listing details
- Price per square foot: $301/sqft
- Tax assessed value: $568,830
- Annual tax amount: $6,590
- Date on market: 6/5/2025
- Listing agreement: Exclusive Right To Sell
- Listing terms: Cash,Conventional
- Ownership: Fee Simple
Price history
| Date | Event | Price |
|---|---|---|
| 8/15/2025 | Sold | $580,000+0%$301/sqft |
Source:  Bright MLS #VAFX2239910 Report a problem Bright MLS #VAFX2239910 Report a problem | ||
| 6/23/2025 | Contingent | $579,900$301/sqft |
Source: Bright MLS #VAFX2239910 Report a problem | ||
| 6/5/2025 | Listed for sale | $579,900$301/sqft |
Source: Bright MLS #VAFX2239910 Report a problem | ||
Public tax history
| Year | Property taxes | Tax assessment |
|---|---|---|
| 2025 | $6,576 +52.8% | $568,830 +14.9% |
| 2024 | $4,303 -22.5% | $495,200 +0.6% |
| 2023 | $5,554 +9.2% | $492,160 +10.6% |
| 2022 | $5,087 | $444,820 +3.4% |
| 2021 | -- | $430,310 +11.1% |
| 2020 | $4,582 +3.3% | $387,150 +3.3% |
| 2019 | $4,434 | $374,660 |
| 2018 | $4,434 +10.7% | $374,660 +8.6% |
| 2017 | $4,005 +9.2% | $344,920 +8.9% |
| 2016 | $3,668 -3.4% | $316,610 -6.9% |
| 2015 | $3,797 +0.2% | $340,220 |
| 2014 | $3,788 | $340,220 +17.8% |
| 2013 | -- | $288,850 |
| 2012 | -- | $288,850 |
| 2011 | -- | $288,850 +7.3% |
| 2010 | -- | $269,230 -2.9% |
| 2009 | -- | $277,360 -25% |
| 2008 | -- | $369,590 -0.5% |
| 2007 | -- | $371,530 +81.1% |
| 2003 | -- | $205,170 +16% |
| 2002 | -- | $176,870 +21.4% |
| 2001 | -- | $145,715 |
Find assessor info on the county website
Neighborhood: Kings Park West
Nearby homes
- $585,0003 bd4 ba1.7k sqft5046 Head Ct, Fairfax, VA 22032Sold
- $539,1003 bd2 ba1.2k sqft5048 Head Ct, Fairfax, VA 22032Off Market
- $580,6005 bd4 ba1.2k sqft5018 Head Ct, Fairfax, VA 22032Off Market

- $558,7003 bd2 ba1.6k sqft5020 Head Ct, Fairfax, VA 22032Off Market

- $579,6003 bd4 ba1.6k sqft5050 Head Ct, Fairfax, VA 22032Off Market
- $524,8003 bd3 ba1.2k sqft5016 Head Ct, Fairfax, VA 22032Off Market
- $561,4003 bd4 ba1.9k sqft5014 Head Ct, Fairfax, VA 22032Off Market
- $950,7003 bd3 ba-- sqft5014 Head Ct #CT-FORECLO, Fairfax, VA 22032Off Market
Nearby schools
GreatSchools rating
- 10/10Laurel Ridge Elementary SchoolGrades: PK-6Distance: 1 mi
- 8/10Robinson SecondaryGrades: 7-12Distance: 1.5 mi
Schools provided by the listing agent
- Elementary: Laurel Ridge
- Middle: Robinson Secondary School
- High: Robinson Secondary School
- District: Fairfax County Public Schools
Source: Bright MLS. This data may not be complete. We recommend contacting the local school district to confirm school assignments for this home.
Get a cash offer in 3 minutes
Find out how much your home could sell for in as little as 3 minutes with a no-obligation cash offer.
Estimated market value
$584,200
Get a cash offer in 3 minutes
Find out how much your home could sell for in as little as 3 minutes with a no-obligation cash offer.
Estimated market value
$584,200
