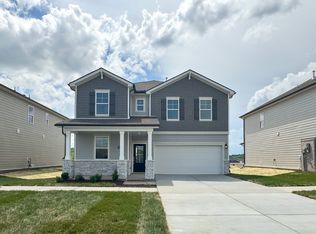
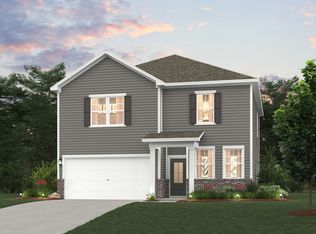
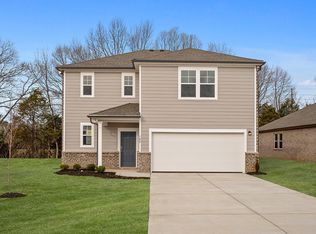
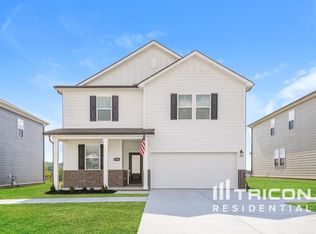
PLEASE NOTE: PHOTOS OF THE HOME ABOVE ARE NOT THE ACTUAL HOME, BUT A REPRESENTATION OF THE FLOOR PLAN Step into the Reedy plan in Canebrake at Hickory Hills, where thoughtful design and modern convenience come together. The spacious foyer welcomes you with a coat closet and a powder bath, setting the tone for a well-planned layout. The open-concept main living area is perfect for gatherings, with a bright dining space flowing into the great room. Sliding glass doors lead to the covered patio, where you can enjoy the added privacy of having no rear neighbors. The well-appointed kitchen offers white cabinets, ample counter space, and a walk-in pantry for effortless meal prep. Unique to this home, a main-floor guest suite features its own full bath, walk-in closet, and linen storage-ideal for hosting visitors or multigenerational living. Upstairs, the versatile loft offers space for a playroom, home office, or lounge. The owner's suite provides a peaceful retreat, while two additional bedrooms share a bathroom with dual sinks and a separate tub area for added convenience. A laundry room near the owner's suite makes everyday living easier. Plus, Century Home Connect® ensures your home is equipped with smart features for modern living.
This property is not currently displayed as for sale or rent on Zillow. This may be different from what's on other websites or public sources.