Welcome to this beautiful Key West-style townhome in the gated community of Sabal Key! This townhouse offers 2 bedrooms, 2.5 baths, and a scenic pond view. Inside, you'll find a spacious living and dining area that features luxury vinyl flooring. An open L-shaped design that makes the space feel both connected and totally functional. Sliding glass doors lead to the screened lanai, where you can relax while taking in the stunning water view, perfect for peaceful mornings or evening gatherings with friends. A storage closet on the lanai provides extra space for your outdoor essentials. Upstairs, you'll be captivated by the vaulted ceilings that create an airy and spacious feel. The thoughtful layout keeps the bedrooms separate from the main living area, offering privacy and a quiet retreat. Both bedrooms have their own private en-suite bath and there is a half bath downstairs adding extra convenience for guests. For your peace of mind, the property features an electric security gate, ensuring a secure living environment. With assigned parking and additional guest parking, you'll never have to worry about finding a parking spot. Residents have access to fantastic amenities, including a resort-style pool, playground, tennis courts, and basketball court. The HOA fee includes water, trash, lawn care, exterior maintenance, and roof upkeep. The roofs were replaced in 2022, making this a low-maintenance and high-value opportunity. Whether you're looking for a primary residence, seasonal home, or investment property, with no rental restrictions, this property is ideal for both homeowners and investors. Schedule your showing today!
Sold for $220,000
$220,000
5044 MISTY CANAL PLACE, BRADENTON, FL 34203
2beds
1,080sqft
Townhouse
Built in 2002
741 Square Feet Lot
$219,400 Zestimate®
$204/sqft
$2,393 Estimated rent
Home value
$219,400
$202,000 - $239,000
$2,393/mo
Zestimate® history
Owner options
List your home for rent
$2,393/mo
Rent Zestimate®
Find your next renter with Zillow Rental Manager. Plus, with online applications, you can quickly screen prospective tenants – for free.
$2,393/mo
Rent Zestimate®
Refinance and save
$1,930/mo
Est. payment
Refinancing to a lower rate could help reduce your monthly payments and save thousands over the life of the loan.
$1,930/mo
Est. payment
Explore your selling options
Work with a Zillow partner agent
Leverage their expertise and Zillow's premium Showcase listings to get your home seen by more buyers.
Get startedList with your own agent
Get your home in front of millions of buyers by listing it on Zillow.
Learn how to do itSell it yourself
Take full control of how buyers see your home on Zillow by listing For Sale by Owner (FSBO).
List your homeWhat's special
Zillow last checked:
Listing updated:
Listed by:
Donna Arakel 941-704-2562,
DALTON WADE INC 888-668-8283
Bought with:
Lisa Headley, 3611142
DALTON WADE INC
Source: Stellar MLS,MLS#: A4656982 Originating MLS: Suncoast Tampa
Originating MLS: Suncoast Tampa
Facts & features
Interior
Bedrooms & bathrooms
- Bedrooms: 2
- Bathrooms: 3
- Full bathrooms: 2
- 1/2 bathrooms: 1
Rooms
- Room types: Florida Room
Primary bedroom
- Features: En Suite Bathroom, Built-in Closet
- Level: Second
Bedroom 2
- Features: En Suite Bathroom, Built-in Closet
- Level: Second
- Area: 120 Square Feet
- Dimensions: 10x12
Kitchen
- Features: Pantry
- Level: First
- Area: 132 Square Feet
- Dimensions: 11x12
Living room
- Level: First
- Area: 253 Square Feet
- Dimensions: 11x23
Heating
- Central
Cooling
- Central Air
Appliances
- Included: Dishwasher, Disposal, Microwave, Range, Refrigerator, Washer
- Laundry: Laundry Closet
Features
- Ceiling Fan(s), Eating Space In Kitchen, High Ceilings, Living Room/Dining Room Combo, PrimaryBedroom Upstairs, Solid Wood Cabinets, Thermostat, Vaulted Ceiling(s)
- Flooring: Luxury Vinyl, Tile
- Doors: Sliding Doors
- Windows: Window Treatments
- Has fireplace: No
Interior area
- Total structure area: 1,200
- Total interior livable area: 1,080 sqft
Property
Features
- Levels: Two
- Stories: 2
- Patio & porch: Covered, Enclosed, Rear Porch, Screened
- Exterior features: Awning(s), Irrigation System, Storage
- Has view: Yes
- View description: Water
- Water view: Water
- Waterfront features: Pond
Lot
- Size: 741 Square Feet
- Features: Cul-De-Sac
- Residential vegetation: Trees/Landscaped
Details
- Parcel number: 1697705859
- Zoning: PDR
- Special conditions: None
Construction
Type & style
- Home type: Townhouse
- Architectural style: Cape Cod,Coastal
- Property subtype: Townhouse
- Attached to another structure: Yes
Materials
- Block
- Foundation: Slab
- Roof: Shingle
Condition
- Completed
- New construction: No
- Year built: 2002
Details
- Builder name: Pulte
Utilities & green energy
- Sewer: Public Sewer
- Water: Public
- Utilities for property: BB/HS Internet Available, Cable Connected, Electricity Connected, Public, Water Connected
Community & HOA
Community
- Features: Clubhouse, Gated Community - No Guard, Playground, Pool, Tennis Court(s)
- Pet fee: $0 monthly
- Subdivision: SABAL HARBOUR PH I-B
HOA
- Has HOA: Yes
- Amenities included: Basketball Court, Gated, Maintenance, Pickleball Court(s), Playground, Pool, Tennis Court(s)
- Services included: Community Pool, Maintenance Structure, Maintenance Grounds, Pool Maintenance
- HOA fee: $393 monthly
- HOA name: Marisol Ramsey
Location
- Region: Bradenton
Financial & listing details
- Price per square foot: $204/sqft
- Tax assessed value: $204,796
- Annual tax amount: $2,870
- Date on market: 8/1/2025
- Cumulative days on market: 73 days
- Listing terms: Cash,Conventional,FHA,VA Loan
- Ownership: Fee Simple
- Total actual rent: 0
- Electric utility on property: Yes
- Road surface type: Asphalt
Price history
| Date | Event | Price |
|---|---|---|
| 11/5/2025 | Sold | $220,000-8.3%$204/sqft |
Source:  Stellar MLS #A4656982 Report a problem Stellar MLS #A4656982 Report a problem | ||
| 10/14/2025 | Pending sale | $240,000$222/sqft |
Source: Stellar MLS #A4656982 Report a problem | ||
| 8/1/2025 | Listed for sale | $240,000+72%$222/sqft |
Source: Stellar MLS #A4656982 Report a problem | ||
| 11/19/2018 | Sold | $139,500-3.1%$129/sqft |
Source: Public Record Report a problem | ||
| 9/30/2018 | Listed for sale | $144,000+67.4%$133/sqft |
Source: UKEEPCOMMISSION REAL ESTATE #A4414799 Report a problem | ||
| 1/6/2014 | Sold | $86,000-7.4%$80/sqft |
Source: Public Record Report a problem | ||
| 11/26/2013 | Listed for sale | $92,900+36%$86/sqft |
Source: Candy Swick & Company #A3988415 Report a problem | ||
| 8/6/2012 | Sold | $68,300-25.3%$63/sqft |
Source: Public Record Report a problem | ||
| 4/1/2002 | Sold | $91,400$85/sqft |
Source: Public Record Report a problem | ||
Public tax history
| Year | Property taxes | Tax assessment |
|---|---|---|
| 2025 | $2,999 +4.5% | $176,091 +10% |
| 2024 | $2,870 +5.2% | $160,083 +10% |
| 2023 | $2,728 +11.8% | $145,530 +10% |
| 2022 | $2,441 +17.9% | $132,300 +10% |
| 2021 | $2,071 +2.3% | $120,273 +2.8% |
| 2020 | $2,023 +2.1% | $117,001 +2.9% |
| 2019 | $1,982 | $113,722 +53.4% |
| 2018 | $1,982 +165.3% | $74,128 +2.1% |
| 2017 | $747 -35.6% | $72,603 +2.1% |
| 2016 | $1,161 | $71,110 +0.7% |
| 2015 | $1,161 | $70,616 +12.1% |
| 2014 | $1,161 +9% | $63,002 +10.3% |
| 2013 | $1,065 +106404% | $57,100 +3.3% |
| 2012 | $1 | $55,284 -1.1% |
| 2011 | $1 | $55,925 -4.1% |
| 2010 | -- | $58,345 -36% |
| 2009 | $1,610 -17.4% | $91,163 -24.8% |
| 2008 | $1,948 -14.4% | $121,292 -12.9% |
| 2007 | $2,276 +11.5% | $139,268 +20% |
| 2006 | $2,041 +7% | $116,057 +9% |
| 2005 | $1,908 +5.5% | $106,445 +7% |
| 2004 | $1,808 +20.4% | $99,474 +22.5% |
| 2003 | $1,501 +1589.5% | $81,219 +1524.4% |
| 2002 | $89 +1.5% | $5,000 |
| 2001 | $88 -2% | $5,000 +13.6% |
| 2000 | $89 | $4,400 |
Find assessor info on the county website
Neighborhood: Sabal Harbour
Nearby homes
- $203,0002 bd2 ba1.1k sqft5040 Misty Canal Pl, Bradenton, FL 34203Off Market
- $192,1002 bd2 ba1k sqft5048 Misty Canal Pl, Bradenton, FL 34203Off Market
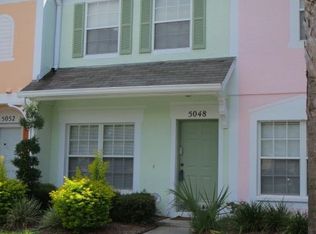
- $230,1002 bd2 ba1k sqft5052 Misty Canal Pl, Bradenton, FL 34203Off Market
- $202,2002 bd2 ba1k sqft5056 Misty Canal Pl, Bradenton, FL 34203Off Market

- $205,7002 bd2 ba1.1k sqft5060 Misty Canal Pl, Bradenton, FL 34203Off Market
- $220,0002 bd3 ba1.2k sqft5032 Misty Canal Pl, Bradenton, FL 34203Sold
- $280,0002 bd3 ba1k sqft5028 Misty Canal Pl, Bradenton, FL 34203Sold
- $199,3002 bd2 ba1k sqft5024 Misty Canal Pl, Bradenton, FL 34203Off Market
Nearby schools
GreatSchools rating
- 3/10William H. Bashaw Elementary SchoolGrades: PK-5Distance: 1.6 mi
- 4/10Braden River Middle SchoolGrades: 6-8Distance: 4.5 mi
- 4/10Braden River High SchoolGrades: 9-12Distance: 1.6 mi
Schools provided by the listing agent
- Elementary: William H. Bashaw Elementary
- Middle: Martha B. King Middle
- High: Braden River High
Source: Stellar MLS. This data may not be complete. We recommend contacting the local school district to confirm school assignments for this home.
Get a cash offer in 3 minutes
Find out how much your home could sell for in as little as 3 minutes with a no-obligation cash offer.
Estimated market value
$219,400
Get a cash offer in 3 minutes
Find out how much your home could sell for in as little as 3 minutes with a no-obligation cash offer.
Estimated market value
$219,400
- Florida
- Manatee County
- Bradenton
- 34203
- Sabal Harbour
- 5044 MISTY CANAL PLACE
Nearby cities
Nearby neighborhoods
Nearby zip codes
Other Bradenton Topics
