OPEN HOUSE SUNDAY FROM 1-3 pm. Welcome to this classic, charming 1943 Portland Cape Cod and enjoy the coveted PNW summer in the oversized fenced backyard. Well maintained home with original, gorgeous hardwood floors and large windows that allow sunshine to fill this 3 bedroom, 1 bathroom home. The spacious upstairs can transform to meet your needs! It includes a bedroom, walk in closet, and a bonus room (office, play room, workout area, extra bedroom, storage space). This summer, you will want to spend your time outdoors. From the front yard to the back, beauty abounds! Flowers, trees, raised garden beds, patio and a fire pit will make entertaining fun and easy. You will love the possibilities of the detached, custom built studio with electricity, heating, two windows, and a work bench. Artist's studio? She shed? Handyman hangout? Kids playhouse? Plus, there is a shed for tools.Converted garage has a laundry area, can function as office, storage or bonus room and adds 331 extra sq footage. Close to popular Portland restaurants, parks, stores. 10 min to PDX.
Sold
$425,000
5044 NE Cully Blvd, Portland, OR 97218
3beds
1,242sqft
Residential, Single Family Residence
Built in 1943
6,098 Square Feet Lot
$420,800 Zestimate®
$342/sqft
$2,653 Estimated rent
Home value
$420,800
$396,000 - $446,000
$2,653/mo
Zestimate® history
Owner options
List your home for rent
$2,653/mo
Rent Zestimate®
Find your next renter with Zillow Rental Manager. Plus, with online applications, you can quickly screen prospective tenants – for free.
$2,653/mo
Rent Zestimate®
Refinance and save
$2,828/mo
Est. payment
Refinancing to a lower rate could help reduce your monthly payments and save thousands over the life of the loan.
$2,828/mo
Est. payment
Explore your selling options
Work with a Zillow partner agent
Leverage their expertise and Zillow's premium Showcase listings to get your home seen by more buyers.
Get startedList with your own agent
Get your home in front of millions of buyers by listing it on Zillow.
Learn how to do itSell it yourself
Take full control of how buyers see your home on Zillow by listing For Sale by Owner (FSBO).
List your homeWhat's special
Oversized fenced backyardSpacious upstairsFire pitWalk in closetOriginal gorgeous hardwood floorsShed for tools
Zillow last checked:
Listing updated:
Listed by:
Sharon Riesterer 503-349-5608,
MORE Realty,
Angeline Loseke 503-349-5781,
MORE Realty
Bought with:
Kristine Orlandi, 201232579
Works Real Estate
Source: RMLS (OR),MLS#: 307885428
Facts & features
Interior
Bedrooms & bathrooms
- Bedrooms: 3
- Bathrooms: 1
- Full bathrooms: 1
- Main level bathrooms: 1
Rooms
- Room types: Bonus Room, Storage, Bedroom 2, Bedroom 3, Dining Room, Family Room, Kitchen, Living Room, Primary Bedroom
Primary bedroom
- Features: Hardwood Floors, Closet
- Level: Main
Bedroom 2
- Features: Hardwood Floors, Closet
- Level: Main
Bedroom 3
- Features: Walkin Closet, Wallto Wall Carpet
- Level: Upper
Kitchen
- Features: Eat Bar, Eating Area, Free Standing Range, Free Standing Refrigerator
- Level: Main
Living room
- Features: Hardwood Floors
- Level: Main
Heating
- Forced Air
Appliances
- Included: Dishwasher, Disposal, Free-Standing Range, Free-Standing Refrigerator, Electric Water Heater
- Laundry: Laundry Room
Features
- Closet, Walk-In Closet(s), Eat Bar, Eat-in Kitchen, Pantry
- Flooring: Hardwood, Wall to Wall Carpet
- Windows: Vinyl Frames
- Basement: Crawl Space
Interior area
- Total structure area: 1,242
- Total interior livable area: 1,242 sqft
Property
Parking
- Parking features: Driveway, On Street
- Has uncovered spaces: Yes
Features
- Stories: 2
- Patio & porch: Patio, Porch
- Exterior features: Fire Pit, Garden, Raised Beds, Yard
- Fencing: Fenced
Lot
- Size: 6,098 Square Feet
- Features: Level, Trees, SqFt 5000 to 6999
Details
- Additional structures: ToolShed
- Parcel number: R232602
Construction
Type & style
- Home type: SingleFamily
- Architectural style: Cape Cod
- Property subtype: Residential, Single Family Residence
Materials
- Wood Siding
- Foundation: Concrete Perimeter
- Roof: Composition
Condition
- Resale
- New construction: No
- Year built: 1943
Utilities & green energy
- Gas: Gas
- Sewer: Public Sewer
- Water: Public
Community & HOA
HOA
- Has HOA: No
Location
- Region: Portland
Financial & listing details
- Price per square foot: $342/sqft
- Tax assessed value: $407,810
- Annual tax amount: $3,499
- Date on market: 6/18/2026
- Cumulative days on market: 4 days
- Listing terms: Cash,Conventional,FHA,VA Loan
Price history
| Date | Event | Price |
|---|---|---|
| 7/15/2026 | Sold | $425,000$342/sqft |
Source:  RMLS (OR) #307885428 Report a problem RMLS (OR) #307885428 Report a problem | ||
| 6/23/2026 | Pending sale | $425,000$342/sqft |
Source: RMLS (OR) #307885428 Report a problem | ||
| 6/18/2026 | Listed for sale | $425,000$342/sqft |
Source: RMLS (OR) #307885428 Report a problem | ||
Public tax history
| Year | Property taxes | Tax assessment |
|---|---|---|
| 2025 | $3,500 +3.7% | $129,890 +3% |
| 2024 | $3,374 +4% | $126,110 +3% |
| 2023 | $3,244 +2.2% | $122,440 +3% |
| 2022 | $3,174 +1.7% | $118,880 +3% |
| 2021 | $3,121 +9% | $115,420 +3% |
| 2020 | $2,863 +3.8% | $112,060 +3% |
| 2019 | $2,758 | $108,800 +3% |
| 2018 | $2,758 +3% | $105,640 +3% |
| 2017 | $2,677 +14% | $102,570 +3% |
| 2016 | $2,348 | $99,590 +3% |
| 2015 | $2,348 +2.7% | $96,690 +3% |
| 2014 | $2,286 +3.9% | $93,880 +3% |
| 2013 | $2,200 +10.5% | $91,150 +3% |
| 2012 | $1,990 +3.9% | $88,500 +3% |
| 2011 | $1,915 +5.4% | $85,930 +3% |
| 2010 | $1,817 +2.7% | $83,430 +3% |
| 2009 | $1,770 +6% | $81,000 +3% |
| 2008 | $1,670 +0.3% | $78,650 +3% |
| 2007 | $1,665 +11.4% | $76,360 +3% |
| 2006 | $1,495 +4.7% | $74,140 +3% |
| 2005 | $1,428 -8.2% | $71,990 +3% |
| 2004 | $1,556 +2.3% | $69,900 +3% |
| 2003 | $1,522 +8.9% | $67,870 +3% |
| 2002 | $1,397 +7.4% | $65,900 +6.1% |
| 2000 | $1,302 | $62,130 |
Find assessor info on the county website
Neighborhood: Cully
Nearby homes
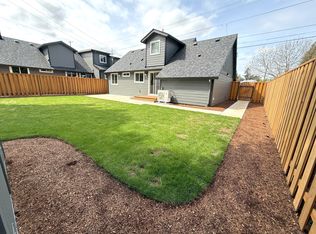
- $465,4003 bd5 ba1.4k sqft5032 NE Cully Blvd, Portland, OR 97218Off Market
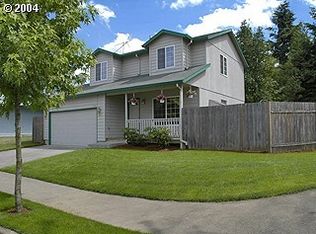
- $446,7003 bd1 ba1.3k sqft6405 NE Alberta St, Portland, OR 97218Off Market
- $444,7003 bd3 ba1.3k sqft6426 NE Sumner St, Portland, OR 97218Off Market

- $100,0004 bd1 ba2.3k sqft5110 NE Cully Blvd, Portland, OR 97218Sold
- $549,5004 bd3 ba2.3k sqft6337 NE Alberta St, Portland, OR 97218Sold
- $336,630-- bd1 ba1.5k sqft6429 NE Alberta St, Portland, OR 97218Off Market
- $464,700-- bd1 ba1.5k sqft6429 NE Alberta St, Portland, OR 97218Off Market
- $430,7003 bd3 ba1.2k sqft6432 NE Sumner St, Portland, OR 97218Off Market
Nearby schools
GreatSchools rating
- 8/10Scott Elementary SchoolGrades: K-5Distance: 0.3 mi
- 6/10Roseway Heights SchoolGrades: 6-8Distance: 1.2 mi
- 4/10Leodis V. McDaniel High SchoolGrades: 9-12Distance: 1.4 mi
Schools provided by the listing agent
- Elementary: Scott
- Middle: Roseway Heights
- High: Leodis Mcdaniel
Source: RMLS (OR). This data may not be complete. We recommend contacting the local school district to confirm school assignments for this home.
Get a cash offer in 3 minutes
Find out how much your home could sell for in as little as 3 minutes with a no-obligation cash offer.
Estimated market value
$420,800
Get a cash offer in 3 minutes
Find out how much your home could sell for in as little as 3 minutes with a no-obligation cash offer.
Estimated market value
$420,800
- Oregon
- Multnomah County
- Portland
- 97218
- Cully
- 5044 NE Cully Blvd
