Experience the charm of modern living in this beautifully renovated home at 5044 Oak Center Drive, Oak Lawn, IL. This elegant abode, meticulously redesigned in 2021, offers 3 bedrooms and a pristine bathroom. Each corner of this home exudes contemporary style, with every detail carefully crafted to perfection. Step inside to discover a seamless blend of comfort and modern finishes. The open layout effortlessly connects the living areas, dining room, kitchen, and family room, creating a perfect setting for both relaxation and entertainment. At the heart of the home lies a pristine kitchen, a culinary enthusiast's dream. It boasts sleek, modern cabinetry, high-end stainless steel appliances, and elegant countertops that provide ample space for meal preparation. The kitchen's design reflects both functionality and sophistication, making it ideal for both everyday cooking and hosting lavish dinners. Outdoors, a massive backyard oasis awaits, perfect for hosting summer gatherings. Take a dip in the above-ground pool or simply unwind in the expansive outdoor space. A convenient driveway leads to a 1-car garage, offering ample parking and storage solutions. This property is a true gem, inviting you to indulge in a lifestyle of elegance and modernity.
Closed
$325,000
5044 Oak Center Dr, Oak Lawn, IL 60453
3beds
1,176sqft
Single Family Residence
Built in 1947
7,574 Square Feet Lot
$228,300 Zestimate®
$276/sqft
$2,436 Estimated rent
Home value
$228,300
$178,000 - $281,000
$2,436/mo
Zestimate® history
Owner options
List your home for rent
$2,436/mo
Rent Zestimate®
Find your next renter with Zillow Rental Manager. Plus, with online applications, you can quickly screen prospective tenants – for free.
$2,436/mo
Rent Zestimate®
Refinance and save
$2,312/mo
Est. payment
Refinancing to a lower rate could help reduce your monthly payments and save thousands over the life of the loan.
$2,312/mo
Est. payment
Explore your selling options
Work with a Zillow partner agent
Leverage their expertise and Zillow's premium Showcase listings to get your home seen by more buyers.
Get startedList with your own agent
Get your home in front of millions of buyers by listing it on Zillow.
Learn how to do itSell it yourself
Take full control of how buyers see your home on Zillow by listing For Sale by Owner (FSBO).
List your homeWhat's special
Zillow last checked:
Listing updated:
Listed by:
CJ Jimenez 773-484-3218,
Compass
Bought with:
Jesmely Gonzalez
Realty of America, LLC
Source: MRED as distributed by MLS GRID,MLS#: 12426584
Facts & features
Interior
Bedrooms & bathrooms
- Bedrooms: 3
- Bathrooms: 1
- Full bathrooms: 1
Rooms
- Room types: Walk In Closet
Primary bedroom
- Features: Flooring (Wood Laminate)
- Level: Main
- Area: 132 Square Feet
- Dimensions: 12X11
Bedroom 2
- Features: Flooring (Wood Laminate)
- Level: Main
- Area: 120 Square Feet
- Dimensions: 12X10
Bedroom 3
- Features: Flooring (Wood Laminate)
- Level: Main
- Area: 100 Square Feet
- Dimensions: 10X10
Dining room
- Features: Flooring (Wood Laminate)
- Level: Main
- Area: 120 Square Feet
- Dimensions: 12X10
Family room
- Features: Flooring (Ceramic Tile)
- Level: Main
- Area: 160 Square Feet
- Dimensions: 10X16
Kitchen
- Features: Kitchen (Island), Flooring (Ceramic Tile)
- Level: Main
- Area: 144 Square Feet
- Dimensions: 12X12
Living room
- Features: Flooring (Wood Laminate)
- Level: Main
- Area: 192 Square Feet
- Dimensions: 16X12
Walk in closet
- Level: Main
- Area: 80 Square Feet
- Dimensions: 5X16
Heating
- Natural Gas
Cooling
- Central Air
Appliances
- Included: Range, Microwave, High End Refrigerator, Washer, Dryer, Stainless Steel Appliance(s), Range Hood
- Laundry: In Unit
Features
- Basement: Crawl Space
Interior area
- Total structure area: 1,176
- Total interior livable area: 1,176 sqft
Property
Parking
- Total spaces: 1
- Parking features: Asphalt, On Site, Garage Owned, Attached, Garage
- Attached garage spaces: 1
Accessibility
- Accessibility features: No Disability Access
Features
- Stories: 1
Lot
- Size: 7,574 Square Feet
Details
- Parcel number: 24094020360000
- Special conditions: None
Construction
Type & style
- Home type: SingleFamily
- Architectural style: Ranch
- Property subtype: Single Family Residence
Materials
- Brick
- Roof: Asphalt
Condition
- New construction: No
- Year built: 1947
- Major remodel year: 2021
Utilities & green energy
- Sewer: Public Sewer
- Water: Lake Michigan
Community & HOA
HOA
- Services included: None
Location
- Region: Oak Lawn
Financial & listing details
- Price per square foot: $276/sqft
- Annual tax amount: $5,782
- Date on market: 7/22/2025
- Listing terms: FHA
- Ownership: Fee Simple
Price history
| Date | Event | Price |
|---|---|---|
| 9/2/2025 | Sold | $325,000+1.6%$276/sqft |
Source:  MRED as distributed by MLS GRID #12426584 Report a problem MRED as distributed by MLS GRID #12426584 Report a problem | ||
| 8/28/2025 | Pending sale | $319,900$272/sqft |
Source: MRED as distributed by MLS GRID #12426584 Report a problem | ||
| 7/28/2025 | Contingent | $319,900$272/sqft |
Source: MRED as distributed by MLS GRID #12426584 Report a problem | ||
| 7/22/2025 | Listed for sale | $319,900+178.2%$272/sqft |
Source: MRED as distributed by MLS GRID #12426584 Report a problem | ||
| 7/26/2019 | Sold | $115,000$98/sqft |
Source: MRED as distributed by MLS GRID #10400716 Report a problem | ||
Public tax history
Tax history is unavailable.
Neighborhood: 60453
Nearby homes
- $325,0002 bd1 ba979 sqft5044 W Oak Center Dr, Oak Lawn, IL 60453Sold
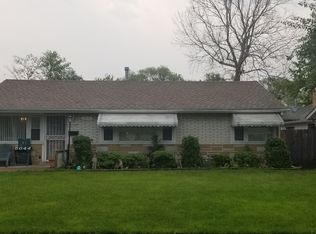
- $240,7002 bd1 ba1k sqft5048 W Oak Center Dr, Oak Lawn, IL 60453Off Market
- $321,4003 bd2 ba1.6k sqft5040 Oak Center Dr, Oak Lawn, IL 60453Off Market
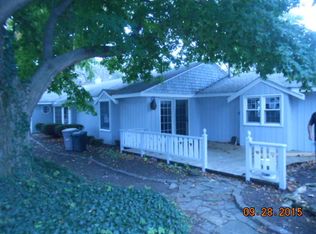
- $321,2003 bd2 ba1.6k sqft5040 W Oak Center Dr, Oak Lawn, IL 60453Off Market
- $382,7004 bd2 ba1.8k sqft9964 Elm Circle Dr, Oak Lawn, IL 60453Off Market
- $298,0003 bd1 ba1.5k sqft5052 W Oak Center Dr, Oak Lawn, IL 60453Off Market
- $273,7002 bd1 ba1.1k sqft9960 Elm Circle Dr, Oak Lawn, IL 60453Off Market
- $315,8003 bd1 ba1.3k sqft9949 Harnew Rd W, Oak Lawn, IL 60453Off Market
Nearby schools
GreatSchools rating
- 8/10Sward Elementary SchoolGrades: K-5Distance: 0.2 mi
- 8/10Oak Lawn-Hometown Middle SchoolGrades: 6-8Distance: 0.4 mi
- 3/10Harold L. Richards High SchoolGrades: 9-12Distance: 1 mi
Schools provided by the listing agent
- District: 123
Source: MRED as distributed by MLS GRID. This data may not be complete. We recommend contacting the local school district to confirm school assignments for this home.
Get a cash offer in 3 minutes
Find out how much your home could sell for in as little as 3 minutes with a no-obligation cash offer.
Estimated market value
$228,300
Get a cash offer in 3 minutes
Find out how much your home could sell for in as little as 3 minutes with a no-obligation cash offer.
Estimated market value
$228,300
- Illinois
- Cook County
- Oak Lawn
- 60453
- 5044 Oak Center Dr
Nearby cities
Nearby zip codes
Other Oak Lawn Topics
