Welcome to your Dream Home located in the Poplar Grove neighborhood of Davis Lake. Beautifully updated & meticulously maintained 5BR/2.5B gem sits in a lovely cul-de-sac. This 1-owner home features dedicated home office on Main, Home Mgmt/Laundry area perfect for work from home or crafting & mudroom w/custom cubbies. Gorgeous oak hardwoods adorn the main living areas, stair treads & upper hallway. Family room w/gas fireplace opens to a gourmet kitchen w/expansive cabinets, Lg island, SS appliances, marble splash & granite counters. Primary Ste has a newly upgraded bath. Lg 5th BR ideal for bonus space, workout area, or kids' den. Enjoy serene mornings & evenings on the screened porch overlooking a private, lush backyard. Grilling deck, flagstone patio, firepit & seating wall are perfect for entertaining. Outdoor landscape lighting & automated irrigation system enhance the beauty & functionality of this home. A rare find for those who appreciate fine craftsmanship & attention to detail.
Closed
$610,000
5044 Poplar Grove Dr, Charlotte, NC 28269
5beds
3,064sqft
Single Family Residence
Built in 1998
0.31 Acres Lot
$596,000 Zestimate®
$199/sqft
$2,566 Estimated rent
Home value
$596,000
$566,000 - $626,000
$2,566/mo
Zestimate® history
Owner options
List your home for rent
$2,566/mo
Rent Zestimate®
Find your next renter with Zillow Rental Manager. Plus, with online applications, you can quickly screen prospective tenants – for free.
$2,566/mo
Rent Zestimate®
Refinance and save
$3,878/mo
Est. payment
Refinancing to a lower rate could help reduce your monthly payments and save thousands over the life of the loan.
$3,878/mo
Est. payment
Explore your selling options
Work with a Zillow partner agent
Leverage their expertise and Zillow's premium Showcase listings to get your home seen by more buyers.
Get startedList with your own agent
Get your home in front of millions of buyers by listing it on Zillow.
Learn how to do itSell it yourself
Take full control of how buyers see your home on Zillow by listing For Sale by Owner (FSBO).
List your homeWhat's special
Zillow last checked:
Listing updated:
Listed by:
Eric Wilkowski eric_wilkowski@yahoo.com,
EXP Realty LLC Mooresville
Bought with:
Karin Hull
RE/MAX Executive
Source: Canopy MLS as distributed by MLS GRID,MLS#: 4157791
Facts & features
Interior
Bedrooms & bathrooms
- Bedrooms: 5
- Bathrooms: 3
- Full bathrooms: 2
- 1/2 bathrooms: 1
Primary bedroom
- Features: Tray Ceiling(s)
- Level: Upper
Bedroom s
- Level: Upper
Bedroom s
- Level: Upper
Bedroom s
- Level: Upper
Bedroom s
- Level: Upper
Bathroom half
- Level: Main
Bathroom full
- Level: Upper
Bathroom full
- Level: Upper
Breakfast
- Level: Main
Dining room
- Level: Main
Great room
- Level: Main
Kitchen
- Level: Main
Laundry
- Level: Main
Other
- Level: Main
Office
- Level: Main
Study
- Level: Main
Heating
- Central, Forced Air
Cooling
- Ceiling Fan(s), Central Air
Appliances
- Included: Dishwasher, Disposal, Double Oven, Electric Cooktop, Gas Water Heater
- Laundry: Laundry Room, Main Level
Features
- Soaking Tub, Kitchen Island, Walk-In Closet(s)
- Flooring: Tile, Wood
- Has basement: No
- Fireplace features: Gas, Great Room
Interior area
- Total structure area: 3,064
- Total interior livable area: 3,064 sqft
- Finished area above ground: 3,064
- Finished area below ground: 0
Property
Parking
- Total spaces: 2
- Parking features: Attached Garage, Garage on Main Level
- Attached garage spaces: 2
Features
- Levels: Two
- Stories: 2
- Patio & porch: Deck, Screened
- Exterior features: Fire Pit
Lot
- Size: 0.31 Acres
Details
- Parcel number: 02767126
- Zoning: R9PUD
- Special conditions: Standard
Construction
Type & style
- Home type: SingleFamily
- Architectural style: Transitional
- Property subtype: Single Family Residence
Materials
- Brick Partial, Fiber Cement
- Foundation: Crawl Space
- Roof: Shingle
Condition
- New construction: No
- Year built: 1998
Utilities & green energy
- Sewer: Public Sewer
- Water: City
Community & HOA
Community
- Subdivision: Davis Lake
HOA
- Has HOA: Yes
- HOA fee: $224 quarterly
- HOA name: Associa Carolinas
- HOA phone: 704-944-8181
Location
- Region: Charlotte
Financial & listing details
- Price per square foot: $199/sqft
- Tax assessed value: $462,300
- Annual tax amount: $3,720
- Date on market: 7/3/2024
- Cumulative days on market: 15 days
- Listing terms: Cash,Conventional,FHA
- Exclusions: All mirrors in bedrooms, foyer and hallway; curtain/drapes
- Road surface type: Concrete, Paved
Price history
| Date | Event | Price |
|---|---|---|
| 9/4/2024 | Sold | $610,000-2.4%$199/sqft |
Source:  Canopy MLS as distributed by MLS GRID #4157791 Report a problem Canopy MLS as distributed by MLS GRID #4157791 Report a problem | ||
| 7/19/2024 | Listed for sale | $625,000$204/sqft |
Source: Canopy MLS as distributed by MLS GRID #4157791 Report a problem | ||
| 7/13/2024 | Pending sale | $625,000$204/sqft |
Source: Canopy MLS as distributed by MLS GRID #4157791 Report a problem | ||
| 7/3/2024 | Listed for sale | $625,000+92.4%$204/sqft |
Source: Canopy MLS as distributed by MLS GRID #4157791 Report a problem | ||
| 7/19/2009 | Listing removed | $324,900$106/sqft |
Source: United Real Estate Services #853531 Report a problem | ||
| 4/25/2009 | Listed for sale | $324,900+36.8%$106/sqft |
Source: Listhub #853531 Report a problem | ||
| 7/1/1998 | Sold | $237,500$78/sqft |
Source: Public Record Report a problem | ||
Public tax history
| Year | Property taxes | Tax assessment |
|---|---|---|
| 2025 | $3,720 | $462,300 |
| 2024 | -- | $462,300 |
| 2023 | -- | $462,300 +42.9% |
| 2022 | -- | $323,400 |
| 2021 | -- | $323,400 |
| 2020 | $3,228 +0.5% | $323,400 |
| 2019 | $3,212 +4.6% | $323,400 +41.5% |
| 2018 | $3,071 +2% | $228,500 |
| 2017 | $3,011 | $228,500 |
| 2016 | $3,011 | $228,500 |
| 2015 | $3,011 +0.5% | $228,500 |
| 2014 | $2,997 | -- |
| 2013 | -- | $228,500 -0.1% |
| 2012 | -- | $228,700 |
| 2011 | -- | $228,700 -7.9% |
| 2010 | -- | $248,200 |
| 2009 | -- | $248,200 |
| 2008 | -- | $248,200 |
| 2007 | -- | $248,200 |
| 2006 | -- | $248,200 |
| 2005 | -- | $248,200 |
| 2004 | -- | $248,200 +2.4% |
| 2003 | -- | $242,300 +5.8% |
| 2002 | -- | $229,100 |
| 2001 | -- | $229,100 |
| 2000 | -- | $229,100 |
Find assessor info on the county website
Neighborhood: Prosperity Village
Nearby homes
- $532,5004 bd3 ba3.3k sqft5039 Poplar Grove Dr, Charlotte, NC 28269Off Market
- $528,6004 bd2 ba3k sqft5040 Poplar Grove Dr, Charlotte, NC 28269Off Market
- $476,4003 bd3 ba2.3k sqft9415 Ivy Ridge Pl, Charlotte, NC 28269Off Market
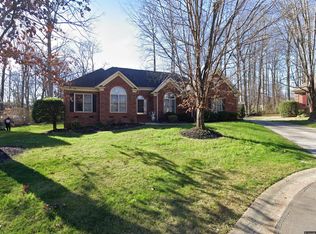
- $396,7003 bd2 ba1.7k sqft5035 Poplar Grove Dr, Charlotte, NC 28269Off Market
- $503,3004 bd3 ba3.1k sqft9409 Ivy Ridge Pl, Charlotte, NC 28269Off Market
- $441,8003 bd2 ba2.2k sqft5036 Poplar Grove Dr, Charlotte, NC 28269Off Market
- $544,0004 bd3 ba2.8k sqft9419 Ivy Ridge Pl, Charlotte, NC 28269Off Market
- $615,0004 bd3 ba3k sqft5028 Foxbriar Trl, Charlotte, NC 28269Sold
Nearby schools
GreatSchools rating
- 7/10Croft Community ElementaryGrades: PK-5Distance: 0.6 mi
- 2/10John M Alexander MiddleGrades: 6-8Distance: 2.7 mi
- 6/10North Mecklenburg HighGrades: 9-12Distance: 2.4 mi
Schools provided by the listing agent
- Elementary: Croft Community
- Middle: J.M. Alexander
- High: North Mecklenburg
Source: Canopy MLS as distributed by MLS GRID. This data may not be complete. We recommend contacting the local school district to confirm school assignments for this home.
Get a cash offer in 3 minutes
Find out how much your home could sell for in as little as 3 minutes with a no-obligation cash offer.
Estimated market value
$596,000
Get a cash offer in 3 minutes
Find out how much your home could sell for in as little as 3 minutes with a no-obligation cash offer.
Estimated market value
$596,000
- North Carolina
- Mecklenburg County
- Charlotte
- 28269
- Prosperity Village
- 5044 Poplar Grove Dr
Nearby cities
Nearby neighborhoods
Nearby zip codes
Other Charlotte Topics
