Skip main navigation
Closed
  • $355,000

    5044 Pristine Point, Flowery Branch, GA 30542

    3beds
    1,858sqft
    Single Family Residence, Residential
    Built in 2000
    0.25 Acres Lot
    $365,900 Zestimate®
    $191/sqft
    $2,138 Estimated rent

    Home value

    $365,900

    $348,000 - $384,000

    $2,138/mo

    Zestimate® history
    Loading
    Loading...

    Owner options

    List your home for rent

    $2,138/mo

    Rent Zestimate®

    Find your next renter with Zillow Rental Manager. Plus, with online applications, you can quickly screen prospective tenants – for free.

    Learn more

    $2,138/mo

    Rent Zestimate®

    Refinance and save

    $2,155/mo

    Est. payment

    Refinancing to a lower rate could help reduce your monthly payments and save thousands over the life of the loan.

    See today's rates

    $2,155/mo

    Est. payment

    Explore your selling options

    Work with a Zillow partner agent

    Leverage their expertise and Zillow's premium Showcase listings to get your home seen by more buyers.

    Get started

    List with your own agent

    Get your home in front of millions of buyers by listing it on Zillow.

    Learn how to do it

    Sell it yourself

    Take full control of how buyers see your home on Zillow by listing For Sale by Owner (FSBO).

    List your home

    What's special

    Modern stainless-steel appliancesStylish tile surroundStylish pedestal vanityFlowery branchSpacious walk-in closetCentral heatingPractical tile flooring
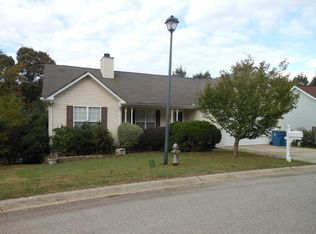
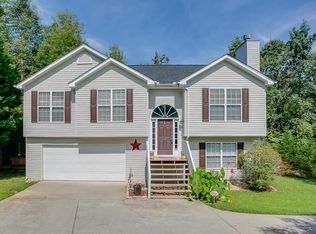
    SELLER OFFERING $5K TOWARD BUYERS CLOSING COST!! Welcome to your new home in Flowery Branch, nestled perfectly in a serene cul-de-sac location, offering both privacy and convenience. This charming two-story residence boasts a lush, fenced-in backyard enveloped by nature’s beauty. The heart of this home, the kitchen, is a culinary enthusiast’s dream, featuring modern stainless-steel appliances, elegant granite countertops, a timeless tile backsplash, and upgraded luxurious LVT flooring. As you step into the inviting living room, you’ll be greeted by the warmth of a wood-burning fireplace adorned with a stylish tile surround, complemented by a picturesque window that frames the enchanting backyard. On the main floor, you’ll find a thoughtfully designed half bathroom with tile flooring and a stunning glass bowl sink / granite vanity, adding a touch of sophistication to everyday living. Ascending to the upper level, you’ll discover a tastefully designed Owner’s Suite complete with an ensuite bathroom. Pamper yourself in the soaking tub, enjoy the separate shower, and admire the exquisite granite vanity. Practical tile flooring and a spacious walk-in closet complete this luxurious retreat. Two additional bedrooms on the upper level share a well-appointed ensuite bathroom, featuring a tub/shower combo, an updated vanity, and elegant tile flooring. The surprises continue with a partially finished basement, offering a bedroom, living area, and a full ensuite bathroom. This ensuite features a tub/shower combo with tile surround, a stylish pedestal vanity, and more tasteful tile flooring. (The basement doesn't have central heating and air in place but maintains a comfortable temperature year-round, the basement also needs a small amount of flooring installed in one room) This remarkable home offers a total of 4 bedrooms and 3.5 bathrooms, providing ample space and comfort for your family’s needs. Don’t miss the opportunity to make this exceptional property your own, where every detail has been thoughtfully designed for a comfortable and stylish lifestyle. NO HOA!!!

    Zillow last checked:

    Listing updated:

    Listing Provided by:

    DONALD GREG SHADBURN,

    Berkshire Hathaway HomeServices Georgia Properties,

    Nathan Scott,

    Berkshire Hathaway HomeServices Georgia Properties

    Bought with:

    Omar Hernandez Uribe, 393981

    Virtual Properties Realty.com

    Source: FMLS GA,MLS#: 7274171MLS Logo

    Facts & features

    Interior

    Bedrooms & bathrooms
    • Bedrooms: 3
    • Bathrooms: 4
    • Full bathrooms: 3
    • 1/2 bathrooms: 1
    Primary bedroom
    • Features: In-Law Floorplan, Roommate Floor Plan, Split Bedroom Plan
    • Level: In-Law Floorplan, Roommate Floor Plan, Split Bedroom Plan
    Bedroom
    • Features: In-Law Floorplan, Roommate Floor Plan, Split Bedroom Plan
    Primary bathroom
    • Features: Separate Tub/Shower, Soaking Tub, Vaulted Ceiling(s)
    Dining room
    • Features: Other
    Kitchen
    • Features: Cabinets White, Eat-in Kitchen, Solid Surface Counters
    Heating
    • Heat Pump
    Cooling
    • Heat Pump
    Appliances
    • Included: Dishwasher, Electric Range, Electric Water Heater, Microwave
    • Laundry: In Hall, Upper Level
    Features
    • Double Vanity, Entrance Foyer, High Ceilings 9 ft Lower, High Ceilings 9 ft Main, High Speed Internet, Walk-In Closet(s)
    • Flooring: Ceramic Tile, Laminate
    • Windows: Double Pane Windows, Insulated Windows
    • Basement: Daylight,Exterior Entry,Finished,Finished Bath,Full,Interior Entry
    • Number of fireplaces: 1
    • Fireplace features: Factory Built, Living Room
    • Common walls with other units/homes: No One Above,No One Below
    Interior area
    • Total structure area: 1,858
    • Total interior livable area: 1,858 sqft
    • Finished area above ground: 1,246
    • Finished area below ground: 612

    Property

    Parking
    • Total spaces: 4
    • Parking features: Attached, Garage, Garage Door Opener, Kitchen Level, Level Driveway
    • Attached garage spaces: 2
    • Has uncovered spaces: Yes
    Accessibility
    • Accessibility features: None
    Features
    • Levels: Two
    • Stories: 2
    • Patio & porch: Deck, Patio
    • Exterior features: Private Yard, No Dock
    • Pool features: None
    • Spa features: None
    • Fencing: Back Yard,Fenced,Privacy,Wood
    • Has view: Yes
    • View description: Rural, Trees/Woods
    • Waterfront features: None
    • Body of water: None
    Lot
    • Size: 0.25 Acres
    • Dimensions: 107x177
    • Features: Cul-De-Sac, Front Yard, Sloped
    Details
    • Additional structures: None
    • Parcel number: 15043H000076
    • Other equipment: None
    • Horse amenities: None

    Construction

    Type & style
    • Home type: SingleFamily
    • Architectural style: Traditional
    • Property subtype: Single Family Residence, Residential
    Materials
    • Vinyl Siding
    • Foundation: Concrete Perimeter, See Remarks
    • Roof: Composition,Shingle
    Condition
    • Resale
    • New construction: No
    • Year built: 2000

    Utilities & green energy

    • Electric: 220 Volts
    • Sewer: Septic Tank
    • Water: Public
    • Utilities for property: Cable Available, Electricity Available, Phone Available, Underground Utilities, Water Available
    Green energy
    • Energy efficient items: None
    • Energy generation: None

    Community & neighborhood

    Security
    • Security features: Fire Alarm, Smoke Detector(s)
    Community
    • Community features: Street Lights
    Location
    • Region: Flowery Branch
    • Subdivision: Kensington Park

    HOA & financial

    HOA
    • Has HOA: No

    Other

    Other facts
    • Ownership: Fee Simple
    • Road surface type: Paved

    Price history

    DateEventPrice
    12/22/2023Sold$355,000+0%$191/sqft
    Source: FMLS GA #7274171 Report a problem
    11/19/2023Pending sale$354,900$191/sqft
    Source: GAMLS #20146197 Report a problem
    11/16/2023Price change$354,900-1.4%$191/sqft
    Source: GAMLS #20146197 Report a problem
    10/9/2023Price change$359,900-2.7%$194/sqft
    Source: FMLS GA #7274171 Report a problem
    9/26/2023Price change$369,900-1.3%$199/sqft
    Source: GAMLS #20146197 Report a problem
    9/12/2023Listed for sale$374,900+137.4%$202/sqft
    Source: GAMLS #20146197 Report a problem
    10/28/2016Sold$157,900+0.3%$85/sqft
    Source: Public Record Report a problem
    7/25/2016Pending sale$157,500$85/sqft
    Source: KELLER WILLIAMS REALTY ATL PART #5722961 Report a problem
    7/19/2016Listed for sale$157,500+26%$85/sqft
    Source: KELLER WILLIAMS REALTY ATL PART #5722961 Report a problem
    8/8/2000Sold$125,000$67/sqft
    Source: Public Record Report a problem

    Public tax history

    YearProperty taxesTax assessment
    2025$3,660 +3.2%$146,800 +3.1%
    2024$3,545 +19.6%$142,320 +23.5%
    2023$2,965 +32.7%$115,240 +39.9%
    2022$2,234 -5.8%$82,360 -0.6%
    2021$2,372 +4.5%$82,840 +4.5%
    2020$2,271 +8.6%$79,280 +15.4%
    2019$2,090 +19.2%$68,720 +19.8%
    2018$1,753 -1.5%$57,360 +9.9%
    2017$1,779 +17.8%$52,200 +5.1%
    2016$1,511 +4.6%$49,680 +5.6%
    2015$1,444 $47,040
    2014$1,444 $47,040
    2013-- --
    2012-- --
    2011-- --
    2010-- --
    2009$1,366 +19.6%--
    2007$1,142 +5.2%--
    2006$1,086 +3.8%--
    2005$1,047 +4.3%--
    2004$1,003 +2.7%--
    2003$977 +3.7%--
    2002$942 -4.9%--
    2001$991 --

    Find assessor info on the county website

    Neighborhood: 30542

    Nearby schools

    GreatSchools rating
    Schools provided by the listing agent
    • Elementary: Martin
    • Middle: C.W. Davis
    • High: Flowery Branch

    Source: FMLS GA. This data may not be complete. We recommend contacting the local school district to confirm school assignments for this home.

    Get a cash offer in 3 minutes
    Find out how much your home could sell for in as little as 3 minutes with a no-obligation cash offer.
    Estimated market value
    $365,900
    Get a cash offer in 3 minutes
    Find out how much your home could sell for in as little as 3 minutes with a no-obligation cash offer.
    Estimated market value
    $365,900