The Granada is our most flexible townhome plan, featuring the following: 4 bedrooms--1 of which is located on the first floor 3 full bathrooms Loft 1-car garage with a 2-car-wide driveThis plan will always be located at the end of a townhome building, offering you more privacy, outdoor living space, and the flexibility that usually only comes with a single family home.You'll forget you are in a townhome with all the natural light flowing in through the windows and sliding glass door.The open-concept great room and kitchen combination welcomes you the moment you step foot in the front door. You'll find ample storage in the L-shaped, kitchen featuring 42" cabinets and a pantry. The large island with seating is perfect for prepping meals or laying out the to-go boxes for those order-in kinds of nights.A full bath and bedroom on the first floor create a private in-law suite, a comfy home office, or a hobby room. There is also a patio to enjoy the beautiful weather by day and to count the stars from by night.Upstairs, you'll find a loft, creating an additional living space. 2 additional bedrooms are located to the rear of the home and have access to another full bathroom. Laundry day is easier with the laundry room upstairs near all the bedrooms.A large owner's suite features a walk-in closet, and the owner's bathroom showcases dual sinks, an oversized shower, and linen storage.Best of all this townhome is 100% E...
Sold for $364,800
$364,800
5044 Rain Shadow Dr, Saint Cloud, FL 34772
4beds
1,769sqft
Townhouse
Built in 2023
3,920 Square Feet Lot
$335,100 Zestimate®
$206/sqft
$2,337 Estimated rent
Home value
$335,100
$318,000 - $352,000
$2,337/mo
Zestimate® history
Owner options
List your home for rent
$2,337/mo
Rent Zestimate®
Find your next renter with Zillow Rental Manager. Plus, with online applications, you can quickly screen prospective tenants – for free.
$2,337/mo
Rent Zestimate®
Refinance and save
$2,443/mo
Est. payment
Refinancing to a lower rate could help reduce your monthly payments and save thousands over the life of the loan.
$2,443/mo
Est. payment
Explore your selling options
Work with a Zillow partner agent
Leverage their expertise and Zillow's premium Showcase listings to get your home seen by more buyers.
Get startedList with your own agent
Get your home in front of millions of buyers by listing it on Zillow.
Learn how to do itSell it yourself
Take full control of how buyers see your home on Zillow by listing For Sale by Owner (FSBO).
List your homeWhat's special
Private in-law suiteLarge islandBeautiful weatherOpen-concept great roomAmple storageLinen storageLaundry room
Facts & features
Interior
Bedrooms & bathrooms
- Bedrooms: 4
- Bathrooms: 3
- Full bathrooms: 3
Heating
- Other
Features
- Flooring: Tile, Carpet
Interior area
- Total interior livable area: 1,769 sqft
Property
Parking
- Total spaces: 1
Features
- Exterior features: Other, Stucco, Cement / Concrete
Lot
- Size: 3,920 Square Feet
Details
- Parcel number: 212630364500011730
Construction
Type & style
- Home type: Townhouse
Materials
- Foundation: Footing
- Roof: Composition
Condition
- Year built: 2023
Community & HOA
Location
- Region: Saint Cloud
Financial & listing details
- Price per square foot: $206/sqft
- Tax assessed value: $307,700
- Annual tax amount: $5,880
Price history
| Date | Event | Price |
|---|---|---|
| 12/19/2023 | Sold | $364,800$206/sqft |
Source: Public Record Report a problem | ||
Public tax history
| Year | Property taxes | Tax assessment |
|---|---|---|
| 2025 | $5,880 +2.7% | $307,700 +3.3% |
| 2024 | $5,723 +283.3% | $297,900 +1091.6% |
| 2023 | $1,493 | $25,000 |
Find assessor info on the county website
Neighborhood: 34772
Nearby homes
- $347,2953 bd3 ba1.5k sqft5042 Rain Shadow Dr, Saint Cloud, FL 34772Sold

- $319,7003 bd3 ba1.3k sqft5040 Rain Shadow Dr, Saint Cloud, FL 34772Sold
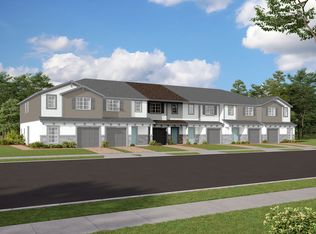
- $356,0004 bd3 ba1.7k sqft5106 Rain Shadow Dr, Saint Cloud, FL 34772Sold

- $349,6153 bd3 ba1.5k sqft5036 Rain Shadow Dr, Saint Cloud, FL 34772Sold

- $365,9154 bd3 ba1.7k sqft5100 Rain Shadow Dr, Saint Cloud, FL 34772Sold
- $65,000-- bd-- ba-- sqft5049 Prairie Preserve Run, Saint Cloud, FL 34772Off Market
- $799,9905 bd4 ba3.1k sqft5043 Prairie Preserve Run, Saint Cloud, FL 34772New Construction
- $609,9905 bd3 ba3.1k sqft3764 Branding Iron Bnd, Saint Cloud, FL 34772Sold
Nearby schools
GreatSchools rating
- 4/10Neptune Elementary SchoolGrades: PK-5Distance: 3 mi
- 7/10Neptune Middle SchoolGrades: 6-8Distance: 3.9 mi
- 4/10St. Cloud High SchoolGrades: PK,9-12Distance: 3 mi
Schools provided by the listing agent
- District: Osceola
Source: The MLS. This data may not be complete. We recommend contacting the local school district to confirm school assignments for this home.
Get a cash offer in 3 minutes
Find out how much your home could sell for in as little as 3 minutes with a no-obligation cash offer.
Estimated market value
$335,100
Get a cash offer in 3 minutes
Find out how much your home could sell for in as little as 3 minutes with a no-obligation cash offer.
Estimated market value
$335,100
- Florida
- Osceola County
- Saint Cloud
- 34772
- 5044 Rain Shadow Dr
Nearby cities
Nearby neighborhoods
Nearby zip codes
Other Saint Cloud Topics
