Skip main navigation
Closed
  • Tax assessed value
    $16,343

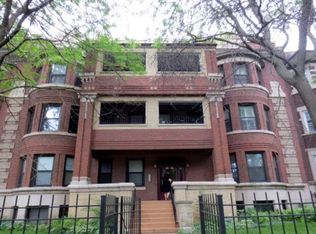
    5044 S Drexel Blvd #1, Chicago, IL 60615

    4beds
    1,980sqft
    Condominium, Single Family Residence
    Built in 1927
    -- sqft lot
    $-- Zestimate®
    $8/sqft
    $3,284 Estimated rent

    Home value

    Not available

    Estimated sales range

    Not available

    $3,284/mo

    Zestimate® history
    Loading
    Loading...

    Owner options

    List your home for rent

    $3,284/mo

    Rent Zestimate®

    Find your next renter with Zillow Rental Manager. Plus, with online applications, you can quickly screen prospective tenants – for free.

    Learn more

    $3,284/mo

    Rent Zestimate®

    Refinance and save

    $623/mo

    Est. payment

    Refinancing to a lower rate could help reduce your monthly payments and save thousands over the life of the loan.

    See today's rates

    $623/mo

    Est. payment

    Explore your selling options

    Work with a Zillow partner agent

    Leverage their expertise and Zillow's premium Showcase listings to get your home seen by more buyers.

    Get started

    List with your own agent

    Get your home in front of millions of buyers by listing it on Zillow.

    Learn how to do it

    Sell it yourself

    Take full control of how buyers see your home on Zillow by listing For Sale by Owner (FSBO).

    List your home

    What's special

    Commercial spray nozzleRich dark hardwood floorsGranite countertopsSprawling floor planCentral airNew custom cabinetryNew electrical

    Reside & Thrive in this Historic Kenwood / Hyde Park MASSIVE Condo right on the recently revived Drexel Boulevard! This Home has S P A C E!!! Almost 2000sqft (feels like more) with Front & Rear Patios/Porches and TWO Parking Spaces... Sprawling Floor Plan with 4 Bedrooms, 2 Bathrooms, 28ft X 20ft Bay-Windowed Living Room, 12ft X 12ft Formal Dining Room, Gourmet Professional Grade Galley Kitchen with a 11ft X 10ft Breakfast Nook and a 37ft Hallway connecting it ALL! | This Home is CUSTOM BUILT!!!|. Kitchen: 33in Stainless steel Farm Sink w/a Commercial Spray Nozzle & Instant Hot Water Dispenser, Kitchen-Aid Gas Range w/Range Hood with a Delta Water Spout over Range, Kitchen-Aid 5 Door Refrigerator w/Water Filtration, Built-In Microwave, Dishwasher, Granite Countertops w/Stone Backsplash, Garbage Disposal, 42 In Custom Cabinets w/Undermount Lighting and a 36 Bottle Dual-Zone Wine Refrigerator! | Rich Dark Hardwood Floors | 7 Ft / 84 inch Barn Doors | Bedrooms: New Carpets in 2019 and New Custom Closet Doors & Custom Closet Shelving | Generous Closet Space | Smart Home Ecobee Thermostat (Alexia enabled) | Caseta Lutron Lighting System | Nest Smoke & CO2 detector | ADT Security System & Video Doorbell | Large In-Unit Laundry with New Custom Cabinetry | New Electrical, Plumbing and HVAC (Central Air) in 2017 | 2019: New Building Water Heater | Storage: Bike & 2 Large Assigned Units | Investor Friendly | Dog Friendly without Restrictions | Frequent On Site Janitor/Groundskeeper | Professionally Managed Association | Convenient Public Transportation just steps away: #2, #15 & Cottage Grove Buses | 22 Minute Walk to the Lakefront | 17 Minute Walk to Whole Foods | 5 Minute Walk to Washington Park | 25 Minute Walk to the University of Chicago | 16 Minute Walk to Kenwood Academy High School

    This property is off market, which means it's not currently listed for sale or rent on Zillow. This may be different from what's available on other websites or public sources.
    Zillow last checked:

    Listing updated:

    Listed by:

    Arnell Cordero 773-698-6648,

    Fulton Grace Realty

    Bought with:

    Christopher Weichselbaum

    Fulton Grace Realty

    Source: MRED as distributed by MLS GRID,MLS#: 11773405MLS Logo

    Facts & features

    Interior

    Bedrooms & bathrooms
    • Bedrooms: 4
    • Bathrooms: 2
    • Full bathrooms: 2
    Rooms
    • Room types: Breakfast Room, Foyer, Deck
    Primary bedroom
    • Features: Flooring (Hardwood), Bathroom (Full)
    • Level: Main
    • Area: 182 Square Feet
    • Dimensions: 14X13
    Bedroom 2
    • Features: Flooring (Carpet)
    • Level: Main
    • Area: 168 Square Feet
    • Dimensions: 14X12
    Bedroom 3
    • Features: Flooring (Carpet)
    • Level: Main
    • Area: 256 Square Feet
    • Dimensions: 16X16
    Bedroom 4
    • Features: Flooring (Carpet)
    • Level: Main
    • Area: 100 Square Feet
    • Dimensions: 10X10
    Breakfast room
    • Features: Flooring (Hardwood)
    • Level: Main
    • Area: 110 Square Feet
    • Dimensions: 11X10
    Deck
    • Features: Flooring (Other)
    • Level: Main
    • Area: 112 Square Feet
    • Dimensions: 14X8
    Dining room
    • Features: Flooring (Hardwood)
    • Level: Main
    • Area: 144 Square Feet
    • Dimensions: 12X12
    Foyer
    • Features: Flooring (Hardwood)
    • Level: Main
    • Area: 185 Square Feet
    • Dimensions: 37X5
    Kitchen
    • Features: Kitchen (Galley), Flooring (Hardwood)
    • Level: Main
    • Area: 100 Square Feet
    • Dimensions: 10X10
    Laundry
    • Features: Flooring (Ceramic Tile)
    • Level: Main
    • Area: 90 Square Feet
    • Dimensions: 10X9
    Living room
    • Features: Flooring (Hardwood)
    • Level: Main
    • Area: 560 Square Feet
    • Dimensions: 28X20
    Heating
    • Natural Gas
    Cooling
    • Central Air
    Appliances
    • Included: Range, Microwave, Dishwasher, High End Refrigerator, Washer, Dryer, Stainless Steel Appliance(s), Wine Refrigerator, Range Hood, Gas Cooktop, Gas Oven
    • Laundry: Washer Hookup, Gas Dryer Hookup, In Unit
    Features
    • Storage, High Ceilings, Granite Counters, Separate Dining Room
    • Flooring: Hardwood, Carpet
    • Basement: None
    Interior area
    • Total structure area: 1,980
    • Total interior livable area: 1,980 sqft

    Property

    Parking
    • Total spaces: 2
    • Parking features: Assigned, Off Alley, Alley Access, On Site, Owned
    Accessibility
    • Accessibility features: No Disability Access
    Details
    • Parcel number: 20111130301004
    • Special conditions: None

    Construction

    Type & style
    • Home type: Condo
    • Property subtype: Condominium, Single Family Residence
    Materials
    • Brick
    • Foundation: Concrete Perimeter
    • Roof: Asphalt
    Condition
    • New construction: No
    • Year built: 1927
    • Major remodel year: 2017

    Utilities & green energy

    • Electric: 200+ Amp Service
    • Sewer: Public Sewer
    • Water: Lake Michigan, Public

    Community & HOA

    Community
    • Subdivision: Historic Drexel Blvd
    HOA
    • Has HOA: Yes
    • Amenities included: Storage, Fencing, Intercom, Public Bus
    • Services included: Water, Parking, Insurance, Exterior Maintenance, Lawn Care, Scavenger, Snow Removal
    • HOA fee: $527 monthly
    Location
    • Region: Chicago

    Financial & listing details

    • Price per square foot: $8/sqft
    • Tax assessed value: $16,343
    • Annual tax amount: $4,156
    • Date on market: 5/3/2023
    • Listing terms: Cash
    • Ownership: Condo

    Price history

    DateEventPrice
    7/17/2023Sold$348,000-2.8%$176/sqft
    Source: MRED as distributed by MLS GRID #11773405 Report a problem
    5/18/2023Contingent$358,000$181/sqft
    Source: MRED as distributed by MLS GRID #11773405 Report a problem
    5/3/2023Listed for sale$358,000+22.1%$181/sqft
    Source: MRED as distributed by MLS GRID #11773405 Report a problem
    4/10/2019Sold$293,300$148/sqft
    Source: MRED as distributed by MLS GRID #10112883 Report a problem

    Public tax history

    YearProperty taxesTax assessment
    2014$2,556 +2.5%$16,343
    2013$2,494 +0.4%$16,343
    2012$2,485 -27%$16,343 -22.2%
    2011$3,403 -0.4%$20,999
    2010$3,417 +4.4%$20,999
    2009$3,274 +4.4%$20,999 -4%
    2008$3,138 +1%$21,875
    2007$3,107 -1.1%$21,875
    2006$3,140 -13.1%$21,875 -1.1%
    2005$3,614 +1%$22,118
    2004$3,578 +2.2%$22,118
    2003$3,500 $22,118
    Find assessor info on the county website

    Neighborhood: Bronzeville

    Nearby schools

    GreatSchools rating
    Schools provided by the listing agent
    • High: Kenwood Academy High School
    • District: 299

    Source: MRED as distributed by MLS GRID. This data may not be complete. We recommend contacting the local school district to confirm school assignments for this home.