Skip main navigation
Sold
  • Price Unknown

    5044 SW 22nd St, Topeka, KS 66614

    5beds
    2,607sqft
    Single Family Residence, Residential
    Built in 1956
    9,583.2 Square Feet Lot
    $254,600 Zestimate®
    $--/sqft
    $2,541 Estimated rent

    Home value

    $254,600

    $216,000 - $300,000

    $2,541/mo

    Zestimate® history
    Loading
    Loading...

    Owner options

    List your home for rent

    $2,541/mo

    Rent Zestimate®

    Find your next renter with Zillow Rental Manager. Plus, with online applications, you can quickly screen prospective tenants – for free.

    Learn more

    $2,541/mo

    Rent Zestimate®

    Refinance and save

    Refinancing to a lower rate could help reduce your monthly payments and save thousands over the life of the loan.

    See today's rates

    Explore your selling options

    Work with a Zillow partner agent

    Leverage their expertise and Zillow's premium Showcase listings to get your home seen by more buyers.

    Get started

    List with your own agent

    Get your home in front of millions of buyers by listing it on Zillow.

    Learn how to do it

    Sell it yourself

    Take full control of how buyers see your home on Zillow by listing For Sale by Owner (FSBO).

    List your home

    What's special

    Two wood-burning fireplacesFormal dining roomFinished basementRefinished hardwood floorsRecessed lightingFully fenced backyardFully landscaped yard
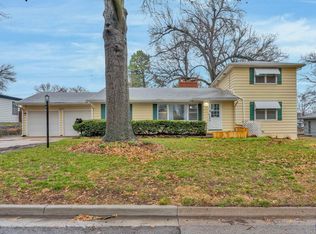
    Welcome to this meticulously maintained ranch home located in a very desirable neighborhood in SW Topeka. Owned and lovingly cared for by the same owners for over 30 years, this property offers the perfect blend of thoughtful updates and timeless charm. Conveniently situated close to shopping, restaurants, and easy highway access, this home provides both comfort and convenience for its next owners. As you step inside, you will immediately notice the pride of ownership throughout. The home features refinished hardwood floors that add warmth and character, recessed lighting that enhances the living spaces, and ceiling fans in each bedroom and living area for year-round comfort. The living room is impressively spacious, offering plenty of room for gatherings, while a second smaller living room provides additional space for a cozy sitting area, playroom, or home office. A formal dining room, positioned just off the kitchen, is large enough to accommodate a generously sized dining table and makes entertaining a breeze. Recent upgrades give peace of mind and enhance efficiency, including a brand-new HVAC system, new sewer line, updated electrical panel with a 30-amp RV plug, and an insulated garage door. The home also includes two wood-burning fireplaces that create a warm and inviting atmosphere during the winter months. Upstairs attic access provides additional convenient storage options, while the finished basement adds versatility with two non-conforming rooms that can be used for hobbies, a home office, exercise space, or guest accommodations. Outside, the property continues to impress with a fully landscaped yard, a storage shed for your tools and equipment, and a fully fenced backyard that is perfect for outdoor living and entertaining. Whether you enjoy gardening, barbecues, or simply relaxing in a private setting, this backyard is ready to enjoy. This home presents a fantastic opportunity to purchase in a well-established neighborhood known for its convenience and appeal. With its many updates, spacious layout, and excellent location, it is truly ready for its next chapter. Schedule your private showing today and see all that this wonderful property has to offer.

    Zillow last checked:

    Listing updated:

    Listed by:

    Melanie Gordon 785-230-9007,

    Better Homes and Gardens Real

    Bought with:

    Jim Davis, SP00216533

    Platinum Realty LLC

    Source: Sunflower AOR as distributed by MLS GRID,MLS#: 240977MLS Logo

    Facts & features

    Interior

    Bedrooms & bathrooms
    • Bedrooms: 5
    • Bathrooms: 3
    • Full bathrooms: 3
    Primary bedroom
    • Level: Main
    • Area: 222.75
    • Dimensions: 13.5x16.5
    Bedroom 2
    • Level: Main
    • Area: 166.25
    • Dimensions: 13.3x12.5
    Bedroom 3
    • Level: Main
    • Area: 116.27
    • Dimensions: 10.11x11.5
    Bedroom 4
    • Level: Basement
    • Area: 301.3
    • Dimensions: 11.5x26.2
    Other
    • Level: Basement
    • Area: 104.5
    • Dimensions: 11x9.5
    Dining room
    • Level: Main
    • Area: 144.97
    • Dimensions: 13.3x10.9
    Family room
    • Level: Main
    • Area: 212.94
    • Dimensions: 18.2x11.7
    Kitchen
    • Level: Main
    • Area: 115
    • Dimensions: 11.5x10
    Laundry
    • Level: Basement
    Living room
    • Level: Main
    • Area: 319.5
    • Dimensions: 15x21.3
    Heating
    • 90 + Efficiency
    Cooling
    • Central Air, Ductless
    Appliances
    • Included: Microwave, Dishwasher, Disposal
    • Laundry: In Basement, Separate Room
    Features
    • Sheetrock
    • Flooring: Hardwood, Ceramic Tile
    • Basement: Concrete,Full,Partially Finished
    • Number of fireplaces: 2
    • Fireplace features: Two, Wood Burning
    Interior area
    • Total structure area: 2,607
    • Total interior livable area: 2,607 sqft
    • Finished area above ground: 1,822
    • Finished area below ground: 785

    Property

    Parking
    • Total spaces: 2
    • Parking features: Attached, Extra Parking
    • Attached garage spaces: 2
    Features
    • Patio & porch: Patio
    • Fencing: Chain Link
    Lot
    • Size: 9,583 sqft
    Details
    • Parcel number: R52533
    • Special conditions: Standard,Arm's Length

    Construction

    Type & style
    • Home type: SingleFamily
    • Architectural style: Ranch
    • Property subtype: Single Family Residence, Residential
    Materials
    • Frame
    • Roof: Architectural Style
    Condition
    • Year built: 1956

    Utilities & green energy

    • Water: Public

    Community & neighborhood

    Location
    • Region: Topeka
    • Subdivision: Maynards & 2nd

    Price history

    DateEventPrice
    11/7/2025Sold--
    Source: Sunflower AOR as distributed by MLS GRID #240977 Report a problem
    10/16/2025Pending sale$260,000$100/sqft
    Source: Sunflower AOR as distributed by MLS GRID #240977 Report a problem
    8/29/2025Listed for sale$260,000$100/sqft
    Source: Sunflower AOR as distributed by MLS GRID #240977 Report a problem
    8/22/2025Pending sale$260,000$100/sqft
    Source: Sunflower AOR as distributed by MLS GRID #240977 Report a problem
    8/20/2025Listed for sale$260,000$100/sqft
    Source: Sunflower AOR as distributed by MLS GRID #240977 Report a problem

    Public tax history

    YearProperty taxesTax assessment
    2025$3,411 +3.7%$23,703 +2%
    2024$3,288 +2.3%$23,238 +5%
    2023$3,215 +8.5%$22,132 +12%
    2022$2,964 +6.7%$19,761 +12%
    2021$2,778 $17,644 +5%
    2020-- $16,803 +4%
    2019$2,527 +2.9%$16,157 +3%
    2018$2,455 +2.8%$15,686 +3%
    2017$2,387 -0.1%$15,230
    2014$2,390 $15,230 -1.5%
    2010-- $15,468
    2008-- $15,468 +2%
    2007-- $15,169
    2006-- $15,169 +3.2%
    2005-- $14,697 +5%
    2004-- $13,996
    2003-- $13,996 +2%
    2002-- $13,720 +4.5%
    2000-- $13,133

    Find assessor info on the county website

    Neighborhood: Crestview

    Nearby schools

    GreatSchools rating
    Schools provided by the listing agent
    • Elementary: McClure Elementary School/USD 501
    • Middle: French Middle School/USD 501
    • High: Topeka West High School/USD 501

    Source: Sunflower AOR as distributed by MLS GRID. This data may not be complete. We recommend contacting the local school district to confirm school assignments for this home.

    Sell for more on Zillow
    Get a Zillow Showcase℠ listing at no additional cost and you could sell for .
    $254,600
    2% more
    +$5,092
    With Zillow Showcase(estimated)
    $259,692