Welcome to this enchanted, inviting residence, nestled within the serene embrace of a tranquil neighborhood. As you step through the front door, you're immediately greeted with an open-concept layout that harmoniously unites the living and dining areas, crafting a space that effortlessly accommodates both social gatherings and everyday life. Upon crossing the threshold, the ambiance that greets you is one of unparalleled warmth and hospitality. To the right, a snug living room beckons, illuminated by windows that pour in natural light creating an inviting space for intimate gatherings or moments of peaceful solitude. And for those cozy evenings, there's a beautifully appointed fireplace in the living room, adding an extra touch of comfort and charm. Among the standout features of this home are its beautifully updated floors that gracefully flow throughout, a dedicated laundry room, cabinet space to satisfy all your storage needs, ensuring a clutter-free and organized living space. This property invites you to embark on a new chapter in the story of your life, where comfort, style, and convenience harmonize to create a haven you'll be delighted to call home. With walk-in closet and large changing area off the primary bedroom located on the main and generously sized rooms, including three bedrooms in total, there's plenty of space for personal retreats and restful nights. Additionally, the two well-appointed bathrooms provide modern convenience and style. This residence is the perfect blend of practicality and aesthetics, offering a peaceful and welcoming environment for you and your loved ones. With a stand alone garage and private covered patio providing time to enjoy intimate evening outside. Whether your first home or your last, welcome to a place where you can relax, entertain, and create lasting memories.
Sold
$395,000
5044 SW Rocklynn Pl, Beaverton, OR 97005
3beds
1,624sqft
Residential
Built in 1969
2,613 Square Feet Lot
$390,800 Zestimate®
$243/sqft
$2,823 Estimated rent
Home value
$390,800
$371,000 - $410,000
$2,823/mo
Zestimate® history
Owner options
List your home for rent
$2,823/mo
Rent Zestimate®
Find your next renter with Zillow Rental Manager. Plus, with online applications, you can quickly screen prospective tenants – for free.
$2,823/mo
Rent Zestimate®
Refinance and save
$2,969/mo
Est. payment
Refinancing to a lower rate could help reduce your monthly payments and save thousands over the life of the loan.
$2,969/mo
Est. payment
Explore your selling options
Work with a Zillow partner agent
Leverage their expertise and Zillow's premium Showcase listings to get your home seen by more buyers.
Get startedList with your own agent
Get your home in front of millions of buyers by listing it on Zillow.
Learn how to do itSell it yourself
Take full control of how buyers see your home on Zillow by listing For Sale by Owner (FSBO).
List your homeWhat's special
Walk-in closetLarge changing areaCabinet spaceDedicated laundry roomNatural lightPrivate covered patio
Zillow last checked:
Listing updated:
Listed by:
Debbe Crawford 503-888-3085,
Keller Williams PDX Central
Bought with:
Drew Coleman, 200109070
Opt
Source: RMLS (OR),MLS#: 23384925
Facts & features
Interior
Bedrooms & bathrooms
- Bedrooms: 3
- Bathrooms: 2
- Full bathrooms: 2
- Main level bathrooms: 1
Rooms
- Room types: Loft, Bedroom 2, Bedroom 3, Dining Room, Family Room, Kitchen, Living Room, Primary Bedroom
Primary bedroom
- Features: Walkin Closet, Wallto Wall Carpet
- Level: Main
- Area: 132
- Dimensions: 11 x 12
Bedroom 2
- Features: Wallto Wall Carpet
- Level: Upper
- Area: 180
- Dimensions: 12 x 15
Bedroom 3
- Features: Wallto Wall Carpet
- Level: Upper
- Area: 182
- Dimensions: 13 x 14
Dining room
- Level: Main
- Area: 72
- Dimensions: 8 x 9
Kitchen
- Level: Main
- Area: 88
- Width: 8
Living room
- Level: Main
- Area: 238
- Dimensions: 14 x 17
Heating
- Forced Air
Cooling
- Central Air
Appliances
- Included: Appliance Garage, Dishwasher, Disposal, Free-Standing Range, Free-Standing Refrigerator, Microwave
- Laundry: Laundry Room
Features
- Walk-In Closet(s)
- Flooring: Wall to Wall Carpet
- Number of fireplaces: 1
- Fireplace features: Wood Burning
Interior area
- Total structure area: 1,624
- Total interior livable area: 1,624 sqft
Property
Parking
- Total spaces: 1
- Parking features: Garage Door Opener, Detached
- Garage spaces: 1
Features
- Levels: Two
- Stories: 2
- Patio & porch: Deck
Lot
- Size: 2,613 Square Feet
- Features: Level, Sprinkler, SqFt 0K to 2999
Details
- Parcel number: R128141
Construction
Type & style
- Home type: SingleFamily
- Property subtype: Residential
- Attached to another structure: Yes
Materials
- Wood Siding
- Foundation: Concrete Perimeter
Condition
- Resale
- New construction: No
- Year built: 1969
Utilities & green energy
- Gas: Gas
- Sewer: Public Sewer
- Water: Public
Community & HOA
Community
- Security: Fire Sprinkler System
- Subdivision: Westbrook No.6, Lot 201, Acres
HOA
- Has HOA: Yes
- Amenities included: Commons, Exterior Maintenance, Management, Pool, Water
- HOA fee: $435 monthly
Location
- Region: Beaverton
Financial & listing details
- Price per square foot: $243/sqft
- Tax assessed value: $381,620
- Annual tax amount: $4,015
- Date on market: 10/27/2023
- Cumulative days on market: 13 days
- Listing terms: Cash,Conventional,FHA,VA Loan
- Road surface type: Paved
Price history
| Date | Event | Price |
|---|---|---|
| 12/14/2023 | Sold | $395,000-1%$243/sqft |
Source:  RMLS (OR) #23384925 Report a problem RMLS (OR) #23384925 Report a problem | ||
| 11/10/2023 | Pending sale | $399,000$246/sqft |
Source: RMLS (OR) #23384925 Report a problem | ||
| 10/27/2023 | Listed for sale | $399,000+124.2%$246/sqft |
Source: RMLS (OR) #23384925 Report a problem | ||
| 11/10/2004 | Sold | $178,000$110/sqft |
Source: Public Record Report a problem | ||
Public tax history
| Year | Property taxes | Tax assessment |
|---|---|---|
| 2025 | $4,627 +4.1% | $210,620 +3% |
| 2024 | $4,444 +5.9% | $204,490 +3% |
| 2023 | $4,196 +4.5% | $198,540 +3% |
| 2022 | $4,016 +3.6% | $192,760 |
| 2021 | $3,875 +3.1% | -- |
| 2020 | $3,757 +3.3% | $181,700 +3% |
| 2019 | $3,638 +3.3% | $176,410 |
| 2018 | $3,522 | $176,410 +6.1% |
| 2017 | $3,522 +7.6% | $166,300 +3% |
| 2016 | $3,273 | $161,460 +3% |
| 2015 | $3,273 +5% | $156,760 +3% |
| 2014 | $3,117 +10.2% | $152,200 +3% |
| 2013 | $2,829 +7.1% | $147,770 +4.5% |
| 2012 | $2,642 -1.7% | $141,380 -1.7% |
| 2011 | $2,687 +1.8% | $143,820 -21.1% |
| 2010 | $2,640 +2.3% | $182,370 -3.3% |
| 2009 | $2,579 +8.3% | $188,630 -4.7% |
| 2008 | $2,382 +1% | $197,940 -2.3% |
| 2007 | $2,359 +10.1% | $202,660 +7.2% |
| 2006 | $2,142 -6.2% | $189,070 +22.9% |
| 2005 | $2,283 +8.8% | $153,830 +5.9% |
| 2004 | $2,098 +5.1% | $145,210 -1.1% |
| 2003 | $1,996 +13.6% | $146,870 +6.4% |
| 2002 | $1,756 +4.8% | $138,030 +3.5% |
| 2001 | $1,676 +6.8% | $133,320 +6.1% |
| 2000 | $1,570 | $125,710 |
Find assessor info on the county website
Neighborhood: Central Beaverton
Nearby homes
- $326,4002 bd2 ba1.1k sqft5054 SW Rocklynn Pl, Beaverton, OR 97005Off Market
- $331,5002 bd2 ba1.1k sqft5032 SW Rocklynn Pl, Beaverton, OR 97005Off Market
- $379,3002 bd2 ba1.3k sqft5022 SW Rocklynn Pl, Beaverton, OR 97005Off Market
- $289,9002 bd2 ba1.1k sqft5076 SW Rocklynn Pl, Beaverton, OR 97005Off Market
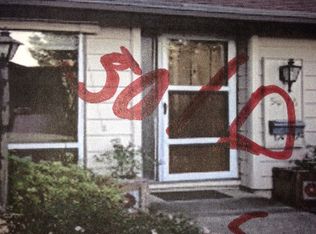
- $359,6003 bd2 ba1.3k sqft5066 SW Rocklynn Pl, Beaverton, OR 97005Off Market
- $326,0002 bd2 ba1.1k sqft5088 SW Rocklynn Pl, Beaverton, OR 97005Sold
- $364,7002 bd2 ba1.3k sqft5010 SW Rocklynn Pl, Beaverton, OR 97005Off Market
- $315,8002 bd1 ba930 sqft5009 SW Rocklynn Pl, Beaverton, OR 97005Off Market
Nearby schools
GreatSchools rating
- 9/10Chehalem Elementary SchoolGrades: PK-5Distance: 0.9 mi
- 7/10Cedar Park Middle SchoolGrades: 6-8Distance: 2.2 mi
- 7/10Beaverton High SchoolGrades: 9-12Distance: 0.7 mi
Schools provided by the listing agent
- Elementary: Chehalem
- Middle: Highland Park
- High: Beaverton
Source: RMLS (OR). This data may not be complete. We recommend contacting the local school district to confirm school assignments for this home.
Get a cash offer in 3 minutes
Find out how much your home could sell for in as little as 3 minutes with a no-obligation cash offer.
Estimated market value
$390,800
Get a cash offer in 3 minutes
Find out how much your home could sell for in as little as 3 minutes with a no-obligation cash offer.
Estimated market value
$390,800
- Oregon
- Washington County
- Beaverton
- 97005
- Central Beaverton
- 5044 SW Rocklynn Pl
