New septic system to be installed by seller! Complete privacy is what you will find when you arrive at the top of the driveway of this serene 1.74-acre lot. Surrounded by trees and tasteful landscaping, this handsome home was completely transformed in 2009. What was once a 2-bedroom home is now a spacious 3-bedroom home with 2290 square feet of living space. The addition included a family room, office nook, primary suite with attached bath and dual walk-in closets and a tidy basement for added storage. The result is a wonderful open floor plan. Right in the middle of the action between the family room and the dining room, the modern kitchen boasts granite countertops, a breakfast bar, an oversized pantry and updated appliances. The sunken living room is in the original part of the home. This light filled room has vaulted ceilings, skylights and a brick fireplace as a focal point. Gleaming wood floors make this room feel warm and inviting. Two bedrooms are down the hall. The larger bedroom has a walk-in closet and private access to the shared bath. A guest bath is right off of the kitchen. The hallway’s superpower is storage. Three closets for storage and one for laundry will help keep you organized. The family room is a casual spot for relaxing. Something about the large windows, skylights, vaulted ceilings and sliding doors to the deck makes this room feel like a sunroom. It is open and spacious and bright. An office nook sits right outside of the primary suite. This suite offers a private retreat from the rest of the house. Take a hot bath in the jetted tub or jump in the separate shower. Two walk-in closets provide ample space for all of your clothes. The exterior of this home is all about fun. The deck and fenced-in backyard is the place to entertain, but this wooded lot is for exploring. The firepit area, gazebo, sheds and surrounding woods provide plenty of reasons to be outside. This tranquil retreat is minutes from KSU and I-76, so your commute is a breeze.
Closed
$434,000
5044 Sherman Wood Dr, Kent, OH 44240
3beds
2,290sqft
Single Family Residence
Built in 1986
1.74 Acres Lot
$461,100 Zestimate®
$190/sqft
$2,850 Estimated rent
Home value
$461,100
$378,000 - $558,000
$2,850/mo
Zestimate® history
Owner options
List your home for rent
$2,850/mo
Rent Zestimate®
Find your next renter with Zillow Rental Manager. Plus, with online applications, you can quickly screen prospective tenants – for free.
$2,850/mo
Rent Zestimate®
Refinance and save
$2,265/mo
Est. payment
Refinancing to a lower rate could help reduce your monthly payments and save thousands over the life of the loan.
$2,265/mo
Est. payment
Explore your selling options
Work with a Zillow partner agent
Leverage their expertise and Zillow's premium Showcase listings to get your home seen by more buyers.
Get startedList with your own agent
Get your home in front of millions of buyers by listing it on Zillow.
Learn how to do itSell it yourself
Take full control of how buyers see your home on Zillow by listing For Sale by Owner (FSBO).
List your homeWhat's special
Zillow last checked:
Listing updated:
Listed by:
Beth Lid 330-931-6960 bethlid@howardhanna.com,
Howard Hanna
Bought with:
Peter Snyder, 2020001377
EXP Realty, LLC.
Source: MLS Now,MLS#: 5160559Originating MLS: Akron Cleveland Association of REALTORS
Facts & features
Interior
Bedrooms & bathrooms
- Bedrooms: 3
- Bathrooms: 3
- Full bathrooms: 2
- 1/2 bathrooms: 1
- Main level bathrooms: 3
- Main level bedrooms: 3
Primary bedroom
- Description: Flooring: Carpet
- Features: High Ceilings
- Level: First
- Dimensions: 14 x 15
Bedroom
- Description: Flooring: Carpet
- Level: First
- Dimensions: 11 x 11
Bedroom
- Description: Flooring: Carpet
- Features: Walk-In Closet(s)
- Level: First
- Dimensions: 15 x 12
Primary bathroom
- Description: Flooring: Ceramic Tile
- Features: Soaking Tub, Walk-In Closet(s)
- Level: First
- Dimensions: 16 x 9
Bathroom
- Description: Flooring: Ceramic Tile
- Level: First
Dining room
- Description: Flooring: Carpet
- Features: Breakfast Bar
- Level: First
- Dimensions: 11 x 12
Family room
- Description: Flooring: Wood
- Features: Vaulted Ceiling(s)
- Level: First
- Dimensions: 14 x 15
Kitchen
- Description: Flooring: Ceramic Tile
- Features: Granite Counters
- Level: First
- Dimensions: 14 x 12
Living room
- Description: Flooring: Wood
- Features: Fireplace, Vaulted Ceiling(s)
- Level: First
- Dimensions: 18 x 18
Office
- Description: Flooring: Wood
- Level: First
- Dimensions: 14 x 7
Heating
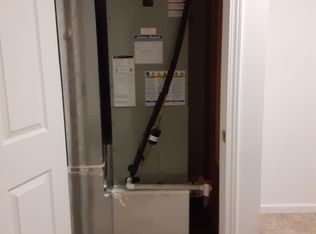
- Electric, Forced Air
Cooling
- Central Air, Electric
Appliances
- Included: Dryer, Dishwasher, Disposal, Range, Water Softener, Washer
- Laundry: Laundry Closet, Main Level
Features
- Breakfast Bar, Ceiling Fan(s), Double Vanity, Entrance Foyer, Granite Counters, High Ceilings, His and Hers Closets, Multiple Closets, Open Floorplan, Pantry, Recessed Lighting, Storage, Soaking Tub, Vaulted Ceiling(s), Walk-In Closet(s)
- Windows: Skylight(s)
- Basement: Partial,Unfinished,Sump Pump
- Number of fireplaces: 1
- Fireplace features: Glass Doors, Wood Burning
Interior area
- Total structure area: 2,290
- Total interior livable area: 2,290 sqft
- Finished area above ground: 2,290
Property
Parking
- Parking features: Asphalt, Attached, Driveway, Garage, Garage Door Opener
- Attached garage spaces: 2
Features
- Levels: One
- Stories: 1
- Patio & porch: Deck, Front Porch
- Exterior features: Fire Pit, Lighting, Private Yard
- Fencing: Back Yard,Split Rail
- Has view: Yes
- View description: Trees/Woods
Lot
- Size: 1.74 Acres
- Features: Corner Lot, Landscaped, Private, Wooded
Details
- Additional structures: Gazebo, Outbuilding, Shed(s), Storage
- Parcel number: 040131000021000
- Special conditions: Standard
Construction
Type & style
- Home type: SingleFamily
- Architectural style: Contemporary,Conventional,Ranch
- Property subtype: Single Family Residence
Materials
- Aluminum Siding
- Foundation: Block
- Roof: Asphalt
Condition
- Updated/Remodeled
- Year built: 1986
Utilities & green energy
- Sewer: Septic Tank
- Water: Well
Community & HOA
Community
- Security: Smoke Detector(s)
- Subdivision: Sherman Woods Estates Allotment 2
HOA
- Has HOA: No
Location
- Region: Kent
Financial & listing details
- Price per square foot: $190/sqft
- Tax assessed value: $336,500
- Annual tax amount: $5,573
- Date on market: 9/30/2025
- Cumulative days on market: 10 days
- Listing agreement: Exclusive Right To Sell
- Listing terms: Cash,Conventional,FHA,VA Loan
Price history
| Date | Event | Price |
|---|---|---|
| 11/20/2025 | Sold | $434,000+0.9%$190/sqft |
Source: Public Record Report a problem | ||
| 10/27/2025 | Pending sale | $430,000$188/sqft |
Source: MLS Now #5160559 Report a problem | ||
| 10/23/2025 | Listed for sale | $430,000+1.2%$188/sqft |
Source: MLS Now #5160559 Report a problem | ||
| 10/7/2025 | Listing removed | $425,000$186/sqft |
Source: MLS Now #5160559 Report a problem | ||
| 9/30/2025 | Listed for sale | $425,000+153.7%$186/sqft |
Source: MLS Now #5160559 Report a problem | ||
| 6/25/2007 | Sold | $167,500+15.5%$73/sqft |
Source: Public Record Report a problem | ||
| 7/10/2000 | Sold | $145,000$63/sqft |
Source: Public Record Report a problem | ||
Public tax history
| Year | Property taxes | Tax assessment |
|---|---|---|
| 2025 | $5,667 +1.7% | $117,780 |
| 2024 | $5,573 +0.2% | $117,780 +24.3% |
| 2023 | $5,564 -0.3% | $94,750 |
| 2022 | $5,580 +2.4% | $94,750 |
| 2021 | $5,451 +15.3% | $94,750 +28.2% |
| 2020 | $4,728 +1.5% | $73,930 |
| 2019 | $4,660 +28.7% | $73,930 +8.8% |
| 2018 | $3,620 | $67,980 |
| 2017 | $3,620 +0.1% | $67,980 |
| 2016 | $3,617 +3.4% | $67,980 |
| 2015 | $3,500 +3.6% | $67,980 |
| 2014 | $3,377 +2.4% | $67,980 |
| 2013 | $3,298 +0.3% | $67,980 |
| 2012 | $3,288 +2.1% | $67,980 -3.2% |
| 2011 | $3,219 +0.1% | $70,250 |
| 2010 | $3,215 +14.3% | $70,250 +12.1% |
| 2009 | $2,812 | $62,690 |
| 2008 | $2,812 | $62,690 +20% |
| 2007 | -- | $52,260 |
| 2005 | $2,033 -0.3% | -- |
| 2004 | $2,040 +24.1% | -- |
| 2003 | $1,644 -1.4% | -- |
| 2002 | $1,667 -52.4% | -- |
| 2001 | $3,504 +2.2% | -- |
| 2000 | $3,429 +5.8% | -- |
| 1999 | $3,241 | -- |
Find assessor info on the county website
Neighborhood: 44240
Nearby homes
- $220,0003 bd2 ba2.1k sqft5032 Sherman Wood Dr, Kent, OH 44240Sold
- $--2 bd2 ba1.5k sqft5064 Sherman Wood Dr, Kent, OH 44240Off Market
- $384,4003 bd3 ba1k sqft4919 Chestnut Dr, Kent, OH 44240Off Market
- $330,4003 bd1 ba1.8k sqft5016 Sherman Wood Dr, Kent, OH 44240Off Market
- $225,1006 bd3 ba2k sqft4910-12 Chestnut Dr, Kent, OH 44240Off Market
- $438,4003 bd3 ba2.9k sqft5061 Sherman Wood Dr, Kent, OH 44240Off Market
- $297,7005 bd3 ba1.9k sqft4934-38 Chestnut Dr, Kent, OH 44240Off Market
- $153,7004 bd2 ba1.5k sqft203 1/2 Chestnut Dr, Kent, OH 44240Off Market
Nearby schools
GreatSchools rating
- 7/10Brimfield Elementary SchoolGrades: K-5Distance: 1.5 mi
- 8/10Field Middle SchoolGrades: 6-8Distance: 4 mi
- 5/10Field High SchoolGrades: 9-12Distance: 3.9 mi
Schools provided by the listing agent
- District: Field LSD - 6703
Source: MLS Now. This data may not be complete. We recommend contacting the local school district to confirm school assignments for this home.
Get a cash offer in 3 minutes
Find out how much your home could sell for in as little as 3 minutes with a no-obligation cash offer.
Estimated market value
$461,100
Get a cash offer in 3 minutes
Find out how much your home could sell for in as little as 3 minutes with a no-obligation cash offer.
Estimated market value
$461,100
- Ohio
- Portage County
- Kent
- 44240
- 5044 Sherman Wood Dr
Nearby cities
Nearby neighborhoods
Nearby zip codes
Other Kent Topics
