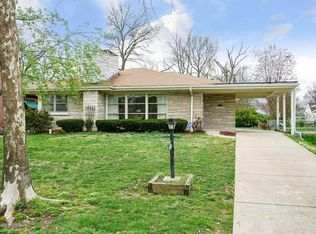
You absolutely must see the inside of this gorgeous, well maintained home, From the moment you pull in the newer driveway until you walk in the front door you will be amazed at this beautiful spacious home. You walk in to beautiful Hardwood floors throughout entire first floor. to the right is a formal living room with stand up fireplace opening up to the dining room with a pocket door to separate from kitchen. The large primary bedroom with full primary bath with stand up shower and beautiful ceramic tile flooring will accommodate king size furniture. The second spacious bedroom will also accommodate Queen to King furniture. The third bedroom has been converted to den but can be converted back. The Large Guest bath has a jacuzzi tub. The Eat in Kitchen has light cabinets and is fully equipped. And if you want storage you walk up the stairs to the floored attic with very high ceilings and there are many closets in the home. And then there is the basement. as you go down stairs you will be amazed. Yes!!! another whole living quarters. Beautiful Ceramic tile floors and a fully equipped Kitchen with an abundance of cabinets. The large living room has a free standing fireplace and an area which would be perfect for a pool table. there is a full bath and an extra room which is used for yet another Bedroom. But wait there is more.!!! You go out the back door to a large covered porch and as you look around to the beautiful flowers 2 1/2 car garage in the fenced back yard. Home has natural gas to outdoor grill, and grill remains. The laundry room is in the basement.
Sold for $330,000
Tax assessed value
$330,000
5044 Southern Pkwy, Louisville, KY 40214
3beds
2,796sqft
Single Family Residence
Built in 1949
10,454 Square Feet Lot
$348,700 Zestimate®
$118/sqft
$2,226 Estimated rent
Home value
$348,700
$331,000 - $366,000
$2,226/mo
Zestimate® history
Owner options
List your home for rent
$2,226/mo
Rent Zestimate®
Find your next renter with Zillow Rental Manager. Plus, with online applications, you can quickly screen prospective tenants – for free.
$2,226/mo
Rent Zestimate®
Refinance and save
$2,047/mo
Est. payment
Refinancing to a lower rate could help reduce your monthly payments and save thousands over the life of the loan.
$2,047/mo
Est. payment
Explore your selling options
Work with a Zillow partner agent
Leverage their expertise and Zillow's premium Showcase listings to get your home seen by more buyers.
Get startedList with your own agent
Get your home in front of millions of buyers by listing it on Zillow.
Learn how to do itSell it yourself
Take full control of how buyers see your home on Zillow by listing For Sale by Owner (FSBO).
List your homeWhat's special
Laundry roomSpacious bedroomStand up showerNewer drivewayFree standing fireplaceLarge guest bathLarge covered porch
Zillow last checked:
Listing updated:
Listed by:
Wanda Mackin 502-773-1779,
Coldwell Banker McMahan
Bought with:
G. Steven Underwood, 186754
Signature One Properties
Source: Metro Search Inc. LLC DBA Apex MLS,MLS#: 1639279
Facts & features
Interior
Bedrooms & bathrooms
- Bedrooms: 3
- Bathrooms: 3
- Full bathrooms: 3
Primary bedroom
- Level: First
Bedroom
- Level: First
Bedroom
- Level: First
Primary bathroom
- Level: First
Full bathroom
- Level: First
Full bathroom
- Level: Basement
Dining room
- Level: First
Family room
- Level: Basement
Game room
- Description: Game Area
- Level: Basement
Kitchen
- Description: Eat-In
- Level: First
Kitchen
- Level: Basement
Living room
- Level: First
Other
- Level: First
Other
- Level: Basement
Heating
- Forced Air, Natural Gas
Cooling
- Central Air
Features
- Basement: Finished
- Number of fireplaces: 2
Interior area
- Total structure area: 1,496
- Total interior livable area: 2,796 sqft
- Finished area above ground: 1,496
- Finished area below ground: 1,300
Property
Parking
- Total spaces: 2
- Parking features: Detached, See Remarks, Driveway
- Garage spaces: 2
- Has uncovered spaces: Yes
Features
- Stories: 1
- Patio & porch: Porch
- Fencing: Full,Brick
Lot
- Size: 10,454 Square Feet
- Dimensions: 50 x 203
- Features: Sidewalk, Level
Details
- Parcel number: 054J00380000
Construction
Type & style
- Home type: SingleFamily
- Architectural style: Ranch
- Property subtype: Single Family Residence
Materials
- Brick
- Foundation: Concrete Perimeter
- Roof: Shingle
Condition
- Year built: 1949
Utilities & green energy
- Sewer: Public Sewer
- Water: Public
- Utilities for property: Electricity Connected, Natural Gas Connected
Community & HOA
Community
- Subdivision: None
HOA
- Has HOA: No
Location
- Region: Louisville
Financial & listing details
- Price per square foot: $118/sqft
- Tax assessed value: $330,000
- Annual tax amount: $4,158
- Date on market: 6/21/2023
- Electric utility on property: Yes
Price history
| Date | Event | Price |
|---|---|---|
| 9/6/2023 | Sold | $330,000$118/sqft |
Source:  Metro Search Inc. LLC DBA Apex MLS #1639279 Report a problem Metro Search Inc. LLC DBA Apex MLS #1639279 Report a problem | ||
| 7/17/2023 | Pending sale | $330,000$118/sqft |
Source: Metro Search Inc. LLC DBA Apex MLS #1639279 Report a problem | ||
| 6/21/2023 | Listed for sale | $330,000$118/sqft |
Source: Metro Search Inc. LLC DBA Apex MLS #1639279 Report a problem | ||
Public tax history
| Year | Property taxes | Tax assessment |
|---|---|---|
| 2025 | $4,158 -1.9% | $330,000 |
| 2024 | $4,237 +121.2% | $330,000 +74.5% |
| 2023 | $1,916 -5.2% | $189,120 |
| 2022 | $2,021 -5.1% | $189,120 |
| 2021 | $2,130 +52.5% | $189,120 +34.2% |
| 2020 | $1,397 | $140,940 |
| 2019 | $1,397 +2.1% | $140,940 |
| 2018 | $1,369 | $140,940 |
| 2017 | $1,369 -9.1% | $140,940 -6.3% |
| 2013 | $1,505 | $150,490 |
| 2011 | $1,505 | $150,490 |
| 2010 | $1,505 | $150,490 |
| 2009 | $1,505 | $150,490 -5.9% |
| 2007 | -- | $159,950 |
| 2006 | -- | $159,950 |
| 2005 | -- | $159,950 +32.4% |
| 2004 | -- | $120,790 |
Find assessor info on the county website
Neighborhood: Beechmont
Nearby homes
- $182,200-- bd1 ba1.1k sqft5046 Southern Pkwy, Louisville, KY 40214Off Market
- $285,8003 bd2 ba2k sqft5000 Southern Pkwy, Louisville, KY 40214Off Market
- $278,500-- bd3 ba1.5k sqft5048 Southern Pkwy, Louisville, KY 40214Off Market
- $325,0003 bd2 ba1.8k sqft4936 Southern Pkwy, Louisville, KY 40214Sold

- $281,3004 bd2 ba2k sqft5050 Southern Pkwy, Louisville, KY 40214Off Market
- $321,9004 bd3 ba2.1k sqft5052 Southern Pkwy, Louisville, KY 40214Off Market
- $160,0002 bd1 ba1.1k sqft802 Brookline Ave, Louisville, KY 40215Sold
- $371,1002 bd3 ba2.4k sqft4934 Southern Pkwy, Louisville, KY 40214Off Market
Nearby schools
GreatSchools rating
- 2/10Rutherford Elementary SchoolGrades: PK-5Distance: 0.4 mi
- 3/10Frederick Law Olmsted Academy SouthGrades: 6-8Distance: 0.3 mi
- 1/10Iroquois High SchoolGrades: 9-12Distance: 0.3 mi


Get pre-qualified for a loan
At Zillow Home Loans, we can pre-qualify you in as little as 5 minutes with no impact to your credit score.An equal housing lender. NMLS #10287.
Sell for more on Zillow
Get a Zillow Showcase℠ listing at no additional cost and you could sell for .
$348,700
2% more
+$6,974
With Zillow Showcase(estimated)
$355,674
- Kentucky
- Jefferson County
- Louisville
- 40214
- Beechmont
- 5044 Southern Pkwy
Nearby cities
Nearby neighborhoods
Nearby zip codes
Other Louisville Topics
