Welcome to Creek View Ranch. This is the most immaculately kept 2 bedroom 2 bathroom ranch home, I have seen, in quite awhile. On a beautiful third of an acre near the heart of Jeffersonville, this tidy home is completely move in ready. A welcoming good sized primary bedroom w full en suite, and an additional bedroom of similar size, both with 2 windows and large closets awaits.
The nicely sized attached single car garage boasts a high ceiling with an automatic door for inclimate weather and convenience. The fully plywooded attic is accessed using a normal staircase and runs the full length of the home, with windows on each end for venting and light. Offering easy access to heavenly storage and whatever other great uses you come up with!
A nice large original eat in kitchen w newer electric range, refrigerator and microwave. Complete laundry set up is downstairs in the full, unfinished, spacious, clean, and dry basement housing all other fully functioning utilities as well. The beautiful stream in the backyard can be viewed from inside the home, as well as from the covered back porch, off the kitchen, which is west facing, offering beautiful sunsets for relaxing coffee, cocktails and cookouts. There is not much to criticize here and the great bones of this home offer's endless possibilities for a modern renovation, if desired, or simply making it your own. It is move in ready and has somehow maintained with grace, its 1951 original aura and charm. The neighborhood feels very welcoming and I sensed that the homeowners look out for one another. Jeffersonville is one of my favorite villages within a 60 mile radius offering amazing restaurants, entertainment, bakeries, organic markets and so much more. Peck's full service grocery is less than a mile away, right down the street. The Delaware River, Liberty, Callicoon, Callicoon Center, North Branch, Livingston Manor and Roscoe just a hop skip jump away! This is the perfect starter home or a retiree needing to downsize. This is also the best time of year to begin your next chapter. Available now!!!
Sold for $240,000
$240,000
5044 State Route 52, Jeffersonville, NY 12748
2beds
1,000sqft
Single Family Residence, Residential
Built in 1951
0.28 Acres Lot
$238,000 Zestimate®
$240/sqft
$2,026 Estimated rent
Home value
$238,000
$164,000 - $343,000
$2,026/mo
Zestimate® history
Owner options
List your home for rent
$2,026/mo
Rent Zestimate®
Find your next renter with Zillow Rental Manager. Plus, with online applications, you can quickly screen prospective tenants – for free.
$2,026/mo
Rent Zestimate®
Refinance and save
$1,369/mo
Est. payment
Refinancing to a lower rate could help reduce your monthly payments and save thousands over the life of the loan.
$1,369/mo
Est. payment
Explore your selling options
Work with a Zillow partner agent
Leverage their expertise and Zillow's premium Showcase listings to get your home seen by more buyers.
Get startedList with your own agent
Get your home in front of millions of buyers by listing it on Zillow.
Learn how to do itSell it yourself
Take full control of how buyers see your home on Zillow by listing For Sale by Owner (FSBO).
List your homeWhat's special
Windows on each endAttached single car garageGood sized primary bedroomBeautiful sunsetsFull en suiteWest facingCovered back porch
Zillow last checked:
Listing updated:
Listed by:
David Elder 917-750-8035,
Carole Edwards Realty 845-439-3620
Bought with:
Diane C. Butler, 10351209241
Diane C. Butler
Source: OneKey® MLS as distributed by MLS GRID,MLS#: 850742
Facts & features
Interior
Bedrooms & bathrooms
- Bedrooms: 2
- Bathrooms: 2
- Full bathrooms: 2
Heating
- Oil
Cooling
- None
Appliances
- Included: Dryer, Electric Range, Refrigerator, Washer, Oil Water Heater
- Laundry: In Basement
Features
- First Floor Bedroom, First Floor Full Bath, Eat-in Kitchen, High Speed Internet, Primary Bathroom, Storage, Walk Through Kitchen
- Basement: Unfinished
- Attic: Full,Stairs,Storage,Unfinished,Walkup
- Has fireplace: No
Interior area
- Total structure area: 1,150
- Total interior livable area: 1,000 sqft
Property
Parking
- Total spaces: 3
- Parking features: Attached, Driveway, Garage, Garage Door Opener
- Garage spaces: 1
- Has uncovered spaces: Yes
Features
- Patio & porch: Covered, Patio, Porch
- Fencing: None
- Has view: Yes
- View description: River
- Has water view: Yes
- Water view: River
- Waterfront features: Stream
- Frontage length: 100'
Lot
- Size: 0.28 Acres
Details
- Parcel number: 260000800003021000
- Special conditions: Probate Listing
Construction
Type & style
- Home type: SingleFamily
- Architectural style: Ranch
- Property subtype: Single Family Residence, Residential
- Attached to another structure: Yes
Materials
- Foundation: Concrete Perimeter
Condition
- Actual
- Year built: 1951
Utilities & green energy
- Sewer: Public Sewer
- Utilities for property: Cable Connected, Electricity Connected, Phone Connected, Sewer Connected, Water Connected
Community & HOA
HOA
- Has HOA: No
Location
- Region: Jeffersonville
Financial & listing details
- Price per square foot: $240/sqft
- Tax assessed value: $69,400
- Annual tax amount: $2,426
- Date on market: 4/23/2025
- Cumulative days on market: 34 days
- Listing agreement: Exclusive Right To Sell
- Electric utility on property: Yes
Price history
| Date | Event | Price |
|---|---|---|
| 7/11/2025 | Sold | $240,000-15.5%$240/sqft |
Source:  OneKey® MLS as distributed by MLS GRID #850742 Report a problem OneKey® MLS as distributed by MLS GRID #850742 Report a problem | ||
| 5/27/2025 | Pending sale | $284,000$284/sqft |
Source: OneKey® MLS as distributed by MLS GRID #850742 Report a problem | ||
| 4/23/2025 | Listed for sale | $284,000+291.7%$284/sqft |
Source: OneKey® MLS as distributed by MLS GRID #850742 Report a problem | ||
| 9/17/2001 | Sold | $72,500$73/sqft |
Source: Public Record Report a problem | ||
Public tax history
| Year | Property taxes | Tax assessment |
|---|---|---|
| 2025 | -- | $69,400 |
| 2024 | -- | $69,400 |
| 2023 | -- | $69,400 |
| 2022 | -- | $69,400 |
| 2021 | -- | $69,400 |
| 2020 | -- | $69,400 |
| 2019 | -- | $69,400 |
| 2018 | -- | $69,400 |
| 2017 | $3,583 | $69,400 |
| 2016 | -- | $69,400 -9.9% |
| 2015 | -- | $77,000 |
| 2014 | -- | $77,000 |
| 2013 | -- | $77,000 |
| 2012 | -- | $77,000 |
| 2011 | -- | $77,000 |
| 2010 | -- | $77,000 |
| 2009 | -- | $77,000 |
| 2008 | -- | $77,000 |
| 2007 | -- | $77,000 |
| 2006 | -- | $77,000 |
| 2005 | -- | $77,000 |
| 2004 | -- | $77,000 |
| 2003 | -- | $77,000 -2.5% |
| 2002 | -- | $79,000 |
| 2001 | -- | $79,000 |
| 2000 | -- | $79,000 |
Find assessor info on the county website
Neighborhood: 12748
Nearby homes
- $338,2004 bd3 ba2.1k sqft5048 State Route 52, Jeffersonville, NY 12748Off Market

- $282,2004 bd2 ba1.9k sqft5047 State Route 52, Callicoon, NY 12748Off Market
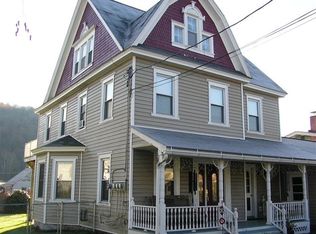
- $173,5003 bd1 ba1.7k sqft5051 State Route 52, Jeffersonville, NY 12748Off Market
- $332,9007 bd4 ba3.3k sqft5041 State Route 52, Jeffersonville, NY 12748Off Market
- $149,2003 bd2 ba1.6k sqft5040 State Route 52, Jeffersonville, NY 12748Off Market
- $340,0002 bd1 ba1.6k sqft5040 State Route 52, Callicoon, NY 12748Off Market
- $149,2002 bd1 ba1.6k sqft5040 State Route 52, Callicoon, NY 12748Off Market
- $207,5003 bd1 ba1k sqft5037 State Route 52, Jeffersonville, NY 12748Off Market
Nearby schools
GreatSchools rating
- 4/10Sullivan West Elementary SchoolGrades: PK-6Distance: 0.7 mi
- 6/10Sullivan West High School At Lake HuntingtonGrades: 7-12Distance: 5.9 mi
Schools provided by the listing agent
- Elementary: Sullivan West Elementary
- Middle: SULLIVAN WEST HIGH SCHOOL AT LAKE HUNTINGTON
- High: Sullivan West High School At Lake Huntington
Source: OneKey® MLS as distributed by MLS GRID. This data may not be complete. We recommend contacting the local school district to confirm school assignments for this home.
- New York
- Sullivan County
- Jeffersonville
- 12748
- 5044 State Route 52
Nearby cities
Nearby zip codes
Other Jeffersonville Topics
