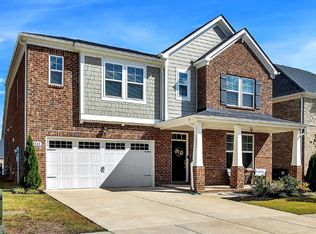
This home is full of charm and thoughtful upgrades—accent walls, a dedicated office, and a bright morning room off the kitchen. You’ll love the quartz countertops, big island, soft-close cabinets, and walk-in pantry. All the bedrooms have oversized closets, and the owner’s suite feels like a retreat with its spa shower, gold accents, and double quartz vanities. Bonus: washer, dryer, fridge, 70-inch TV in the living room, and bonus room sectional all stay. Garage has mounted storage and an EV charger, and the home is Energy Star Certified to help keep utility bills down. 100% financing may be available through Orly Cohen at First Trust (see attached), plus a $2,500 lender credit with the preferred lender that you can use toward a rate buy down, closing costs—or even a new fence. The neighborhood has awesome amenities like a pool, playground, and green space. Grab coffee from Flour Your Dreams Café just down the street, spend weekends at the lake or Elm Hill Marina, and be downtown in just 10 minutes. Salvo’s Pizza is right around the corner for an easy dinner night.
Closed
$575,000
5044 Sunflower Ln, Hermitage, TN 37076
3beds
2,748sqft
Single Family Residence, Residential
Built in 2021
5,662 Square Feet Lot
$572,800 Zestimate®
$209/sqft
$2,990 Estimated rent
Home value
$572,800
$538,000 - $607,000
$2,990/mo
Zestimate® history
Owner options
List your home for rent
$2,990/mo
Rent Zestimate®
Find your next renter with Zillow Rental Manager. Plus, with online applications, you can quickly screen prospective tenants – for free.
$2,990/mo
Rent Zestimate®
Refinance and save
$3,476/mo
Est. payment
Refinancing to a lower rate could help reduce your monthly payments and save thousands over the life of the loan.
$3,476/mo
Est. payment
Explore your selling options
Work with a Zillow partner agent
Leverage their expertise and Zillow's premium Showcase listings to get your home seen by more buyers.
Get startedList with your own agent
Get your home in front of millions of buyers by listing it on Zillow.
Learn how to do itSell it yourself
Take full control of how buyers see your home on Zillow by listing For Sale by Owner (FSBO).
List your homeWhat's special
Walk-in pantryDedicated officeBig islandSoft-close cabinetsBonus room sectionalQuartz countertopsDouble quartz vanities
Zillow last checked:
Listing updated:
Listed by:
Hailey Gillum Caduff 615-474-7797,
Compass RE
Bought with:
Ryan Frederick, 334602
Compass RE
Source: RealTracs MLS as distributed by MLS GRID,MLS#: 2924343
Facts & features
Interior
Bedrooms & bathrooms
- Bedrooms: 3
- Bathrooms: 3
- Full bathrooms: 2
- 1/2 bathrooms: 1
Heating
- Central
Cooling
- Central Air
Appliances
- Included: Double Oven, Gas Range, Dishwasher, Disposal, Dryer, ENERGY STAR Qualified Appliances, Microwave, Refrigerator, Stainless Steel Appliance(s), Washer
- Laundry: Electric Dryer Hookup, Washer Hookup
Features
- Ceiling Fan(s), Entrance Foyer, Extra Closets, Open Floorplan, Pantry, Walk-In Closet(s), High Speed Internet
- Flooring: Carpet, Wood, Tile
- Has fireplace: No
Interior area
- Total structure area: 2,748
- Total interior livable area: 2,748 sqft
- Finished area above ground: 2,748
Property
Parking
- Total spaces: 2
- Parking features: Garage Door Opener, Garage Faces Front
- Attached garage spaces: 2
Features
- Levels: Two
- Stories: 2
- Patio & porch: Porch, Covered, Patio
- Pool features: Association
Lot
- Size: 5,662 Square Feet
- Dimensions: 52 x 110
Details
- Parcel number: 086130A08700CO
- Special conditions: Standard
Construction
Type & style
- Home type: SingleFamily
- Property subtype: Single Family Residence, Residential
Materials
- Brick, Ducts Professionally Air-Sealed
- Roof: Shingle
Condition
- New construction: No
- Year built: 2021
Utilities & green energy
- Sewer: STEP System
- Water: Public
- Utilities for property: Water Available, Cable Connected, Underground Utilities
Green energy
- Green verification: ENERGY STAR Certified Homes
- Energy efficient items: Windows, Thermostat, Water Heater
- Indoor air quality: Contaminant Control
- Water conservation: Low-Flow Fixtures
Community & HOA
Community
- Security: Carbon Monoxide Detector(s), Smoke Detector(s)
- Subdivision: Magnolia Farms
HOA
- Has HOA: Yes
- Amenities included: Park, Playground, Pool, Sidewalks, Underground Utilities, Trail(s)
- Services included: Recreation Facilities
- HOA fee: $83 monthly
Location
- Region: Hermitage
Financial & listing details
- Price per square foot: $209/sqft
- Tax assessed value: $584,500
- Annual tax amount: $3,038
- Date on market: 6/27/2025
Price history
| Date | Event | Price |
|---|---|---|
| 7/21/2025 | Sold | $575,000-0.7%$209/sqft |
Source:  RealTracs MLS as distributed by MLS GRID #2924343 Report a problem RealTracs MLS as distributed by MLS GRID #2924343 Report a problem | ||
| 6/27/2025 | Pending sale | $579,000$211/sqft |
Source: RealTracs MLS as distributed by MLS GRID #2924343 Report a problem | ||
| 6/27/2025 | Listed for sale | $579,000-3.4%$211/sqft |
Source: RealTracs MLS as distributed by MLS GRID #2924343 Report a problem | ||
| 6/24/2025 | Listing removed | $599,450$218/sqft |
Source: RealTracs MLS as distributed by MLS GRID #2815963 Report a problem | ||
| 5/15/2025 | Price change | $599,450-0.9%$218/sqft |
Source: RealTracs MLS as distributed by MLS GRID #2815963 Report a problem | ||
| 4/11/2025 | Listed for sale | $605,000-0.8%$220/sqft |
Source: RealTracs MLS as distributed by MLS GRID #2815963 Report a problem | ||
| 4/7/2025 | Listing removed | $609,990$222/sqft |
Source: RealTracs MLS as distributed by MLS GRID #2807797 Report a problem | ||
| 3/23/2025 | Listed for sale | $609,990+40.4%$222/sqft |
Source: RealTracs MLS as distributed by MLS GRID #2807797 Report a problem | ||
| 2/1/2021 | Sold | $434,541$158/sqft |
Source: Public Record Report a problem | ||
Public tax history
| Year | Property taxes | Tax assessment |
|---|---|---|
| 2025 | $4,065 +33.8% | $146,125 +40.5% |
| 2024 | $3,038 | $103,975 |
| 2023 | $3,038 | $103,975 |
| 2022 | $3,038 +106.1% | $103,975 +108.3% |
| 2021 | $1,474 +173.1% | $49,925 +250.4% |
| 2020 | $540 | $14,250 |
| 2019 | -- | -- |
Find assessor info on the county website
Neighborhood: Hoggett Ford Road
Nearby homes
- $2,9003 bd3 ba2.5k sqft5040 Sunflower Ln, Hermitage, TN 37076For Rent
- $545,3004 bd2 ba2.7k sqft5048 Sunflower Ln, Hermitage, TN 37076Off Market
- $442,9003 bd3 ba1.7k sqft5068 Sunflower, Hermitage, TN 37076Off Market
- $524,9003 bd3 ba2.6k sqft5045 Sunflower Lane, Hermitage, TN 37076Off Market
- $494,4003 bd3 ba2.4k sqft5041 Sunflower, Hermitage, TN 37076Off Market
- $549,3004 bd2 ba2.7k sqft5052 Sunflower Ln, Hermitage, TN 37076Off Market
- $550,0004 bd3 ba2.6k sqft5036 Sunflower Ln, Hermitage, TN 37076Sold
- $675,500-- bd-- ba-- sqft3713 Hoggett Ford Rd, Hermitage, TN 37076Off Market
Nearby schools
GreatSchools rating
- 4/10Tulip Grove Elementary SchoolGrades: PK-5Distance: 2 mi
- 5/10Dupont Tyler Middle SchoolGrades: 6-8Distance: 2 mi
- 3/10McGavock High SchoolGrades: 9-12Distance: 3.2 mi
Schools provided by the listing agent
- Elementary: Tulip Grove Elementary
- Middle: DuPont Tyler Middle
- High: McGavock Comp High School
Source: RealTracs MLS as distributed by MLS GRID. This data may not be complete. We recommend contacting the local school district to confirm school assignments for this home.
Get a cash offer in 3 minutes
Find out how much your home could sell for in as little as 3 minutes with a no-obligation cash offer.
Estimated market value
$572,800
Get a cash offer in 3 minutes
Find out how much your home could sell for in as little as 3 minutes with a no-obligation cash offer.
Estimated market value
$572,800
- Tennessee
- Davidson County
- Nashville
- 37076
- Hoggett Ford Road
- 5044 Sunflower Ln
Nearby cities
Nearby neighborhoods
Nearby zip codes
Other Nashville Topics
