Skip main navigation
Closed
  • $415,000

    5044 Suter Dr, Nashville, TN 37211

    4beds
    1,550sqft
    Single Family Residence, Residential
    Built in 1965
    0.33 Acres Lot
    $414,700 Zestimate®
    $268/sqft
    $2,590 Estimated rent

    Home value

    $414,700

    $394,000 - $435,000

    $2,590/mo

    Zestimate® history
    Loading
    Loading...

    Owner options

    List your home for rent

    $2,590/mo

    Rent Zestimate®

    Find your next renter with Zillow Rental Manager. Plus, with online applications, you can quickly screen prospective tenants – for free.

    Learn more

    $2,590/mo

    Rent Zestimate®

    Refinance and save

    $2,438/mo

    Est. payment

    Refinancing to a lower rate could help reduce your monthly payments and save thousands over the life of the loan.

    See today's rates

    $2,438/mo

    Est. payment

    Explore your selling options

    Work with a Zillow partner agent

    Leverage their expertise and Zillow's premium Showcase listings to get your home seen by more buyers.

    Get started

    List with your own agent

    Get your home in front of millions of buyers by listing it on Zillow.

    Learn how to do it

    Sell it yourself

    Take full control of how buyers see your home on Zillow by listing For Sale by Owner (FSBO).

    List your home

    What's special

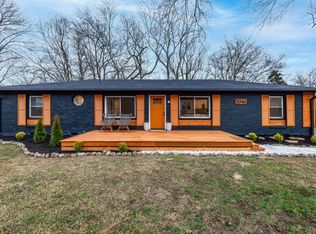
    Charming, Updated Ranch on 1/3-Acre Lot in Caldwell Hall – Walkable to Ellington Ag Center, Whitfield Park, and Seven Mile Creek Greenway! This Beautifully Maintained 4 Bed, 1.5 Bath Home Offers 1,550 Sq Ft of Thoughtfully Renovated Living Space and Sits on a Spacious, Level Lot With Mature Trees and Privacy Fencing. Features Major System Updates, including New Gutters (2025), Fresh Exterior Paint (2025), New Roof (2023), New HVAC (2021), Full Plumbing Replacement, Encapsulated Crawl Space, plus Hardwood Floors (Fully Refinished in 2013). The Updated Kitchen Features Two-Tone Cabinetry, Custom Cement Countertops, Energy-Efficient Stainless Appliances (New from 2016–2022), and a Charming Pass-Through Window Opening to the Living Area – Perfect for Entertaining. 4th Bedroom and Large Laundry/Mudroom with Exterior Access, Offering Flexible Space for Guests, Working from Home, and More. Full Bathroom Renovation with Subway Tile and Modern Finishes. Outside, Enjoy a Spacious Covered Concrete Patio for Grilling or Relaxing, a Large Fenced Backyard with Room for Gardening or Play, and an Oversized Detached Shed – Ideal for Storage, Hobbies, and Projects. Just STEPS From Ellington Agricultural Center, Whitfield Park, and Seven Mile Creek Greenway. Conveniently Located 2 Miles from the Interstate, Right off Edmondson Pike, and within Easy Reach of Favorites: Nashville Zoo, Crieve Hall Bagel Company, Yogi’s Pizzeria, Rose Hill Florist, and More – All Just 2 Miles Away. Only 6.8 Miles to Radnor Lake, and Minutes to Many More Shops and Restaurants. Very Convenient Location With Most Major Services Within 1 Mile or Less. No HOA. All Appliances Remain.

    Zillow last checked:

    Listing updated:

    Listed by:

    Allen Perry 615-738-1550,

    Compass Tennessee, LLC

    Bought with:

    Kaelin Evans, 295382

    Benchmark Realty, LLC

    Source: RealTracs MLS as distributed by MLS GRID,MLS#: 2906749MLS Logo

    Facts & features

    Interior

    Bedrooms & bathrooms
    • Bedrooms: 4
    • Bathrooms: 2
    • Full bathrooms: 1
    • 1/2 bathrooms: 1
    • Main level bedrooms: 4
    Heating
    • Central, Natural Gas
    Cooling
    • Central Air, Electric
    Appliances
    • Included: Electric Oven, Electric Range, Dishwasher, Dryer, ENERGY STAR Qualified Appliances, Microwave, Refrigerator, Stainless Steel Appliance(s), Washer
    • Laundry: Electric Dryer Hookup, Washer Hookup
    Features
    • Ceiling Fan(s)
    • Flooring: Concrete, Wood, Tile, Vinyl
    • Basement: None
    • Has fireplace: No
    Interior area
    • Total structure area: 1,550
    • Total interior livable area: 1,550 sqft
    • Finished area above ground: 1,550

    Property

    Parking
    • Total spaces: 2
    • Parking features: Attached, Asphalt
    • Carport spaces: 2
    Features
    • Levels: One
    • Stories: 1
    • Patio & porch: Patio, Covered
    • Fencing: Back Yard
    Lot
    • Size: 0.33 Acres
    • Dimensions: 110 x 135
    • Features: Level
    • Topography: Level
    Details
    • Additional structures: Storage
    • Parcel number: 14710004000
    • Special conditions: Standard

    Construction

    Type & style
    • Home type: SingleFamily
    • Architectural style: Ranch
    • Property subtype: Single Family Residence, Residential
    Materials
    • Brick
    • Roof: Shingle
    Condition
    • New construction: No
    • Year built: 1965

    Utilities & green energy

    • Sewer: Public Sewer
    • Water: Public
    • Utilities for property: Electricity Available, Natural Gas Available, Water Available

    Community & HOA

    Community
    • Security: Smoke Detector(s)
    • Subdivision: Caldwell Country Estates
    HOA
    • Has HOA: No
    Location
    • Region: Nashville

    Financial & listing details

    • Price per square foot: $268/sqft
    • Tax assessed value: $455,200
    • Annual tax amount: $2,551
    • Date on market: 6/16/2025
    • Electric utility on property: Yes

    Price history

    DateEventPrice
    11/14/2025Sold$415,000-2.4%$268/sqft
    Source: RealTracs MLS as distributed by MLS GRID #2906749 Report a problem
    10/9/2025Contingent$425,000$274/sqft
    Source: RealTracs MLS as distributed by MLS GRID #2906749 Report a problem
    9/24/2025Price change$425,000-5.6%$274/sqft
    Source: RealTracs MLS as distributed by MLS GRID #2906749 Report a problem
    9/9/2025Price change$450,000-5.3%$290/sqft
    Source: RealTracs MLS as distributed by MLS GRID #2906749 Report a problem
    8/26/2025Price change$475,000-5%$306/sqft
    Source: RealTracs MLS as distributed by MLS GRID #2906749 Report a problem
    8/12/2025Price change$500,000-4.8%$323/sqft
    Source: RealTracs MLS as distributed by MLS GRID #2906749 Report a problem
    7/16/2025Price change$525,000-3.7%$339/sqft
    Source: RealTracs MLS as distributed by MLS GRID #2906749 Report a problem
    6/16/2025Listed for sale$545,000+202.9%$352/sqft
    Source: RealTracs MLS as distributed by MLS GRID #2906749 Report a problem
    2/20/2013Sold$179,900$116/sqft
    Source: RealTracs MLS as distributed by MLS GRID #1420124 Report a problem
    1/19/2013Listed for sale$179,900$116/sqft
    Source: TheDailyClassifieds.Com #1420124 Report a problem
    6/19/2008Sold$179,900+55.1%$116/sqft
    Source: Public Record Report a problem
    12/21/1999Sold$116,000$75/sqft
    Source: Public Record Report a problem

    Public tax history

    YearProperty taxesTax assessment
    2025$3,202 +25.5%$113,800 +45.2%
    2024$2,551 $78,400
    2023$2,551 $78,400
    2022$2,551 -1%$78,400
    2021$2,578 -7.4%$78,400 +18.9%
    2020$2,783 +33.8%$65,925
    2019$2,080 $65,925
    2018$2,080 $65,925
    2017$2,080 $65,925 +46.9%
    2016$2,080 +2.6%$44,875
    2015$2,027 $44,875
    2014$2,027 $44,875
    2013-- $44,875 -4.3%
    2012-- $46,900
    2011-- $46,900
    2010-- $46,900
    2009-- $46,900 +11.7%
    2008-- $41,975
    2007-- $41,975
    2006-- --
    2005-- --
    2004-- --
    2003-- --
    2002-- --
    2001-- --
    2000-- --
    Find assessor info on the county website

    Neighborhood: Crieve Hall

    Nearby schools

    GreatSchools rating
    Schools provided by the listing agent
    • Elementary: Norman Binkley Elementary
    • Middle: Croft Design Center
    • High: John Overton Comp High School

    Source: RealTracs MLS as distributed by MLS GRID. This data may not be complete. We recommend contacting the local school district to confirm school assignments for this home.

    Get a cash offer in 3 minutes
    Find out how much your home could sell for in as little as 3 minutes with a no-obligation cash offer.
    Estimated market value
    $414,700
    Get a cash offer in 3 minutes
    Find out how much your home could sell for in as little as 3 minutes with a no-obligation cash offer.
    Estimated market value
    $414,700