This exquisite 5-bedroom, 3-full bath home tucked away on a cul-de-sac street in one of Woodstock's most desirable neighborhoods is a must-see! Highlights include the large, flat fenced backyard, updated kitchen, bed and bath on main, and even a bonus room! Upon entering, the stunning hardwood floors guide you through an inviting open floorplan, featuring two distinct living spaces, a cozy fireplace, formal dining, and dazzling kitchen adorned with granite countertops and sleek stainless steel appliances. Also on the main level, discover a versatile bedroom with full bathroom, ideal for an inviting guest suite. The grandeur continues upstairs with a spacious primary suite, complete with a jetted tub and a generous walk-in closet. The upper level also houses a conveniently located laundry room, another full bathroom with double vanity, and three additional bedrooms. One of these bedrooms offers expansive space for a playroom, office, gym, or a harmonious combination of them all. Step into the backyard oasis with a generously sized paver patio which awaits your relaxation, grilling, or entertaining needs! Also enjoy the sprawling fenced-in flat backyard, a true gem in this picturesque mountainous locale. This enchanting home is nestled in the sought-after Towne Lake Hills East, boasting a vibrant swim/tennis/golf community with an extensive social events calendar, and zoned for award-winning schools. Just minutes away, enjoy the charm of downtown Woodstock, Outlet Shoppes, hiking trails, Lake Allatoona, and quick access to I-75/I-575. Revel in a plethora of amenities including two spacious swimming pools, a thrilling twisting pool slide, splashpad, playground, fitness center, pickleball, basketball, beach volleyball, and tennis courts. Additionally, relish the comforts of a clubhouse, a delightful restaurant, or join the 18-hole golf course with an optional membership. Welcome to a lifestyle of unparalleled leisure and convenience!
Closed
$535,000
5044 Winding Hills Ln, Woodstock, GA 30189
5beds
2,630sqft
Single Family Residence
Built in 1996
0.29 Acres Lot
$570,500 Zestimate®
$203/sqft
$2,817 Estimated rent
Home value
$570,500
$542,000 - $599,000
$2,817/mo
Zestimate® history
Owner options
List your home for rent
$2,817/mo
Rent Zestimate®
Find your next renter with Zillow Rental Manager. Plus, with online applications, you can quickly screen prospective tenants – for free.
$2,817/mo
Rent Zestimate®
Refinance and save
$3,976/mo
Est. payment
Refinancing to a lower rate could help reduce your monthly payments and save thousands over the life of the loan.
$3,976/mo
Est. payment
Explore your selling options
Work with a Zillow partner agent
Leverage their expertise and Zillow's premium Showcase listings to get your home seen by more buyers.
Get startedList with your own agent
Get your home in front of millions of buyers by listing it on Zillow.
Learn how to do itSell it yourself
Take full control of how buyers see your home on Zillow by listing For Sale by Owner (FSBO).
List your homeWhat's special
Zillow last checked:
Listing updated:
Listed by:
Jennifer Hawthorne 352-258-1648,
Keller Williams Realty Partners
Bought with:
Jeanee Lutterman, 129912
Harry Norman Realtors
Source: GAMLS,MLS#: 10230091
Facts & features
Interior
Bedrooms & bathrooms
- Bedrooms: 5
- Bathrooms: 3
- Full bathrooms: 3
- Main level bathrooms: 1
- Main level bedrooms: 1
Rooms
- Room types: Laundry, Bonus Room, Family Room
Dining room
- Features: Seats 12+
Kitchen
- Features: Breakfast Area, Breakfast Bar, Breakfast Room, Pantry
Heating
- Natural Gas, Central, Forced Air, Zoned
Cooling
- Electric, Ceiling Fan(s), Central Air, Zoned
Appliances
- Included: Dishwasher, Disposal, Microwave, Refrigerator
- Laundry: Upper Level
Features
- Tray Ceiling(s), Vaulted Ceiling(s), High Ceilings, Double Vanity, Walk-In Closet(s)
- Flooring: Hardwood, Tile, Carpet
- Windows: Double Pane Windows
- Basement: None
- Attic: Pull Down Stairs
- Number of fireplaces: 1
- Fireplace features: Family Room, Gas Starter, Gas Log
- Common walls with other units/homes: No Common Walls
Interior area
- Total structure area: 2,630
- Total interior livable area: 2,630 sqft
- Finished area above ground: 2,630
- Finished area below ground: 0
Property
Parking
- Parking features: Attached, Garage Door Opener, Garage, Kitchen Level
- Has attached garage: Yes
Features
- Levels: Two
- Stories: 2
- Patio & porch: Patio
- Fencing: Back Yard,Wood
- Waterfront features: No Dock Or Boathouse
Lot
- Size: 0.29 Acres
- Features: Cul-De-Sac, Level, Private
Details
- Parcel number: 15N11E 247
Construction
Type & style
- Home type: SingleFamily
- Architectural style: Brick Front,Traditional
- Property subtype: Single Family Residence
Materials
- Concrete
- Foundation: Slab
- Roof: Composition
Condition
- Resale
- New construction: No
- Year built: 1996
Utilities & green energy
- Sewer: Public Sewer
- Water: Public
- Utilities for property: Underground Utilities, Cable Available, Electricity Available, Natural Gas Available, Phone Available, Sewer Available, Water Available
Community & HOA
Community
- Features: Clubhouse, Golf, Fitness Center, Playground, Pool, Sidewalks, Street Lights, Tennis Court(s)
- Security: Smoke Detector(s)
- Subdivision: Towne Lake Hills East
HOA
- Has HOA: Yes
- Services included: Maintenance Grounds, Swimming, Tennis
- HOA fee: $705 annually
Location
- Region: Woodstock
Financial & listing details
- Price per square foot: $203/sqft
- Tax assessed value: $535,760
- Annual tax amount: $3,880
- Date on market: 12/1/2023
- Cumulative days on market: 9 days
- Listing agreement: Exclusive Agency
- Electric utility on property: Yes
Price history
| Date | Event | Price |
|---|---|---|
| 1/12/2024 | Sold | $535,000+3.9%$203/sqft |
Source:  GAMLS #10230091 Report a problem GAMLS #10230091 Report a problem | ||
| 12/12/2023 | Pending sale | $515,000$196/sqft |
Source: GAMLS #10230091 Report a problem | ||
| 12/1/2023 | Listed for sale | $515,000+49.3%$196/sqft |
Source:  FMLS GA #7309693 Report a problem FMLS GA #7309693 Report a problem | ||
| 8/2/2019 | Sold | $345,000$131/sqft |
Source:  FMLS GA #6577965 Report a problem FMLS GA #6577965 Report a problem | ||
| 7/9/2019 | Pending sale | $345,000$131/sqft |
Source: Keller Williams Realty Cityside #6577965 Report a problem | ||
| 6/29/2019 | Listed for sale | $345,000+60.5%$131/sqft |
Source: Keller Williams Rlty Cityside #8613294 Report a problem | ||
| 12/8/2011 | Sold | $215,000-5.3%$82/sqft |
Source: Public Record Report a problem | ||
| 11/20/2011 | Pending sale | $227,000$86/sqft |
Source: RE/MAX Town and Country Bridgemill #4289176 Report a problem | ||
| 10/29/2011 | Price change | $227,000-1.3%$86/sqft |
Source: RE/MAX Town and Country Bridgemill #4289176 Report a problem | ||
| 5/26/2011 | Price change | $229,900-3.8%$87/sqft |
Source: Harry Norman, Realtors #4205010 Report a problem | ||
| 4/7/2011 | Price change | $239,000-0.4%$91/sqft |
Source: Harry Norman, Realtors #4205010 Report a problem | ||
| 11/4/2010 | Price change | $239,900-3.3%$91/sqft |
Source: Harry Norman, Realtors #4205010 Report a problem | ||
| 7/17/2010 | Price change | $248,000-0.8%$94/sqft |
Source: Harry Norman, Realtors #4205010 Report a problem | ||
| 5/16/2010 | Price change | $250,000-1.9%$95/sqft |
Source: Harry Norman, Realtors #4205010 Report a problem | ||
| 4/2/2010 | Price change | $254,900-5.6%$97/sqft |
Source: Harry Norman, Realtors #4205010 Report a problem | ||
| 1/10/2010 | Price change | $269,900-5.3%$103/sqft |
Source: Harry Norman, Realtors #4205010 Report a problem | ||
| 11/4/2009 | Price change | $285,000-3.4%$108/sqft |
Source: Harry Norman, Realtors #4205010 Report a problem | ||
| 10/10/2009 | Listed for sale | $295,000+59.8%$112/sqft |
Source: NCI #3966867 Report a problem | ||
| 9/10/1996 | Sold | $184,600$70/sqft |
Source: Public Record Report a problem | ||
Public tax history
| Year | Property taxes | Tax assessment |
|---|---|---|
| 2025 | $5,626 +16.3% | $214,304 +5% |
| 2024 | $4,835 +6.1% | $204,076 +7.4% |
| 2023 | $4,557 +17.4% | $190,088 +20.1% |
| 2022 | $3,880 +8.3% | $158,300 +20.3% |
| 2021 | $3,582 +5.7% | $131,640 +6.9% |
| 2020 | $3,388 +11.6% | $123,160 +8.2% |
| 2019 | $3,036 +0.7% | $113,800 -59.5% |
| 2018 | $3,014 +0.4% | $280,700 +1.3% |
| 2017 | $3,003 +1.6% | $277,100 +3% |
| 2016 | $2,954 | $269,100 +8.2% |
| 2015 | $2,954 +13.2% | $248,800 +8.6% |
| 2014 | $2,610 +5.2% | $229,000 +7.6% |
| 2013 | $2,481 +8.3% | $212,800 +8.5% |
| 2012 | $2,290 -8.6% | $196,200 -10.7% |
| 2011 | $2,504 +1.9% | $219,800 +147.6% |
| 2010 | $2,458 -7.6% | $88,760 -12.5% |
| 2009 | $2,661 +5% | $101,480 -4.9% |
| 2008 | $2,534 -1.1% | $106,760 -0.9% |
| 2007 | $2,562 +4.1% | $107,760 +5.5% |
| 2006 | $2,461 +7.4% | $102,160 +7.1% |
| 2005 | $2,292 | $95,400 -57.6% |
| 2004 | -- | $225,100 +4.3% |
| 2003 | -- | $215,800 +159% |
| 2002 | $1,967 -1.2% | $83,320 +3.7% |
| 2001 | $1,992 | $80,360 |
| 2000 | -- | $80,360 +5% |
| 1999 | $2,097 | $76,520 |
Find assessor info on the county website
Neighborhood: 30189
Nearby homes
- $707,8005 bd5 ba4.2k sqft5046 Winding Hills Ln, Woodstock, GA 30189Off Market

- $674,4005 bd3 ba3.2k sqft5042 Winding Hills Ln, Woodstock, GA 30189Off Market

- $755,2004 bd3 ba4.7k sqft5048 Winding Hills Ln, Woodstock, GA 30189Off Market
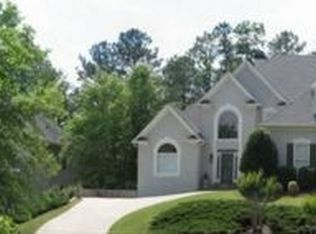
- $659,5004 bd4 ba2.6k sqft807 Hillcrest Ln, Woodstock, GA 30189Off Market
- $770,0005 bd4 ba3.8k sqft5040 Winding Hills Ln, Woodstock, GA 30189Sold
- $665,0005 bd3 ba2.8k sqft809 Hillcrest Ln, Woodstock, GA 30189Sold
- $660,4004 bd3 ba2.8k sqft5069 Winding Hills Ln, Woodstock, GA 30189Off Market
- $725,4004 bd4 ba4.1k sqft5071 Winding Hills Ln, Woodstock, GA 30189Off Market
Nearby schools
GreatSchools rating
- 7/10Bascomb Elementary SchoolGrades: PK-5Distance: 2 mi
- 7/10E.T. Booth Middle SchoolGrades: 6-8Distance: 1.3 mi
- 7/10Etowah High SchoolGrades: 9-12Distance: 1.5 mi
Schools provided by the listing agent
- Elementary: Bascomb
- Middle: Booth
- High: Etowah
Source: GAMLS. This data may not be complete. We recommend contacting the local school district to confirm school assignments for this home.
Get a cash offer in 3 minutes
Find out how much your home could sell for in as little as 3 minutes with a no-obligation cash offer.
Estimated market value
$570,500
Get a cash offer in 3 minutes
Find out how much your home could sell for in as little as 3 minutes with a no-obligation cash offer.
Estimated market value
$570,500
- Georgia
- Cherokee County
- Woodstock
- 30189
- 5044 Winding Hills Ln
Nearby cities
Nearby zip codes
Other Woodstock Topics
