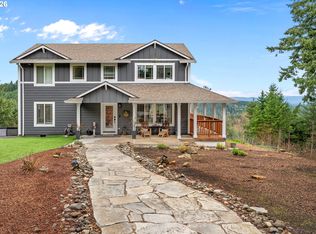
Perched on 2.41 acres in the rolling countryside of south Scappoose, this 2022-built 4-bedroom, 3-bath home blends modern craftsmanship with genuine rural breathing room. Sweeping mountain and territorial views stretch across the property, setting the stage for morning coffee outdoors or evening soaks in the hot tub as the sun drops behind the treeline. Inside, 2,494 square feet are thoughtfully laid out across two levels. The main floor features hardwood floors throughout the kitchen, dining, and living areas, a gas fireplace, and a spacious island kitchen with quartz countertops, tile accents, a built-in microwave, built-in dishwasher, and free-standing stainless refrigerator, perfect for entertaining or everyday family life. A main-level bedroom with a full bath just steps away offers flexibility for guests, a home office, or multigenerational living. Upstairs, the primary suite includes a walk-in closet and ensuite bath, joined by two additional bedrooms, a full bath, a dedicated laundry room, and a generous family room with room to spread out. Outdoor living space abounds here, with a hot tub deck and open pasture ready for gardens, animals, or simply soaking in the territorial views. The gently sloped, cleared 2+ acre lot offers RV parking and RV/boat storage, ideal for the outdoor enthusiast, hobby farmer, or anyone craving elbow room without sacrificing convenience. Zoned RR-5 with a shared well and private septic system, this property delivers true country living while staying an easy commute to Highway 30, connecting you to St. Helens, Scappoose, and the greater Portland metro area. Whether you're drawn to the acreage for gardening, animals, a workshop, or simply wide-open sky, this move-in-ready retreat offers space, style, and setting all in one place.
Active
$865,000
50440 Canary Ln, Scappoose, OR 97056
4beds
2,494sqft
Residential, Single Family Residence
Built in 2022
2.41 Acres Lot
$-- Zestimate®
$347/sqft
$-- HOA
What's special
Gas fireplaceOpen pastureHot tub deckDedicated laundry roomTile accentsBuilt-in dishwasherFree-standing stainless refrigerator
- 31 days
- 695
- 41
Likely to sell faster than
Zillow last checked:
Listing updated:
Listed by:
Eric Herbert 503-890-3764,
Keller Williams Realty Professionals
Source: RMLS (OR),MLS#: 572250025
Facts & features
Interior
Bedrooms & bathrooms
- Bedrooms: 4
- Bathrooms: 3
- Full bathrooms: 3
- Main level bathrooms: 1
Rooms
- Room types: Bedroom 4, Laundry, Bedroom 2, Bedroom 3, Dining Room, Family Room, Kitchen, Living Room, Primary Bedroom
Primary bedroom
- Features: Closet Organizer, Ensuite, Walkin Closet, Wallto Wall Carpet
- Level: Upper
- Area: 240
- Dimensions: 16 x 15
Bedroom 2
- Features: Closet Organizer, Closet, Wallto Wall Carpet
- Level: Upper
- Area: 168
- Dimensions: 14 x 12
Bedroom 3
- Features: Closet Organizer, Closet, Wallto Wall Carpet
- Level: Upper
- Area: 130
- Dimensions: 13 x 10
Bedroom 4
- Features: Closet Organizer, Closet, Wallto Wall Carpet
- Level: Main
- Area: 110
- Dimensions: 11 x 10
Dining room
- Features: Hardwood Floors
- Level: Main
- Area: 126
- Dimensions: 14 x 9
Family room
- Features: Wallto Wall Carpet
- Level: Upper
- Area: 480
- Dimensions: 24 x 20
Kitchen
- Features: Dishwasher, Hardwood Floors, Island, Free Standing Refrigerator
- Level: Main
- Area: 168
- Width: 12
Living room
- Features: Fireplace, Hardwood Floors
- Level: Main
- Area: 196
- Dimensions: 14 x 14
Heating
- Heat Pump, Fireplace(s)
Cooling
- Heat Pump
Appliances
- Included: Built In Oven, Dishwasher, Free-Standing Range, Free-Standing Refrigerator, Stainless Steel Appliance(s), Washer/Dryer, Electric Water Heater, Propane Water Heater
- Laundry: Laundry Room
Features
- High Ceilings, High Speed Internet, Closet Organizer, Closet, Kitchen Island, Walk-In Closet(s), Quartz, Tile
- Flooring: Hardwood, Wall to Wall Carpet
- Windows: Double Pane Windows, Vinyl Frames
- Basement: Crawl Space
- Number of fireplaces: 1
- Fireplace features: Gas
Interior area
- Total structure area: 2,494
- Total interior livable area: 2,494 sqft
Video & virtual tour
Property
Parking
- Total spaces: 2
- Parking features: Driveway, RV Access/Parking, RV Boat Storage, Garage Door Opener, Attached
- Attached garage spaces: 2
- Has uncovered spaces: Yes
Features
- Levels: Two
- Stories: 2
- Patio & porch: Covered Deck, Covered Patio, Deck, Porch
- Exterior features: Yard
- Has view: Yes
- View description: Mountain(s), Territorial
Lot
- Size: 2.41 Acres
- Features: Cleared, Gentle Sloping, Pasture, Acres 1 to 3
Details
- Additional structures: RVParking, RVBoatStorage
- Parcel number: 7161
- Zoning: RR-5
Construction
Type & style
- Home type: SingleFamily
- Architectural style: Traditional
- Property subtype: Residential, Single Family Residence
Materials
- Stone, Wood Composite
- Foundation: Concrete Perimeter
- Roof: Composition,Metal
Condition
- Resale
- New construction: No
- Year built: 2022
Utilities & green energy
- Gas: Propane
- Sewer: Septic Tank
- Water: Shared Well
Community & HOA
HOA
- Has HOA: No
Location
- Region: Scappoose
Financial & listing details
- Price per square foot: $347/sqft
- Tax assessed value: $848,650
- Annual tax amount: $5,157
- Date on market: 7/30/2026
- Listing terms: Cash,Conventional
- Road surface type: Gravel
Estimated market value
Not available
Estimated sales range
Not available
Not available
Price history
| Date | Event | Price |
|---|---|---|
| 7/31/2026 | Listed for sale | $865,000+246%$347/sqft |
Source:  RMLS (OR) #572250025 Report a problem RMLS (OR) #572250025 Report a problem | ||
| 8/18/2020 | Sold | $250,000-16.7%$100/sqft |
Source: Public Record Report a problem | ||
| 1/31/2019 | Sold | $300,000$120/sqft |
Source: Public Record Report a problem | ||
Public tax history
| Year | Property taxes | Tax assessment |
|---|---|---|
| 2025 | $5,158 +2.8% | $389,600 +3% |
| 2024 | $5,016 +62.1% | $378,260 +66.2% |
| 2023 | $3,095 +239.4% | $227,630 +233.8% |
| 2022 | $912 +2.9% | $68,200 +3% |
| 2021 | $886 +31.6% | $66,220 +20.3% |
| 2020 | $673 +9.8% | $55,030 +10.2% |
| 2019 | $613 -0.2% | $49,930 |
| 2018 | $615 -18.6% | $49,930 -17.3% |
| 2017 | $755 +39.4% | $60,400 +42.5% |
| 2016 | $541 +23.4% | $42,400 +19.9% |
| 2015 | $439 +9.4% | $35,370 +10% |
| 2014 | $401 -25.7% | $32,150 -29% |
| 2013 | $539 -0.1% | $45,270 +1% |
| 2012 | $540 -10.3% | $44,820 -11.8% |
| 2011 | $602 -3.7% | $50,840 |
| 2010 | $625 -14.8% | $50,840 -15% |
| 2009 | $733 +6.4% | $59,810 -7% |
| 2008 | $689 -4.8% | $64,300 +3% |
| 2007 | $724 +5% | $62,430 +3% |
| 2006 | $689 | $60,620 |
Find assessor info on the county website
Monthly payment
Est. payment
Payment breakdown
Explore the cost of this home by adjusting the details. Changes won't be saved.Climate risks
Neighborhood: 97056
Nearby schools
Schools provided by the listing agent
- Elementary: Grant Watts
- Middle: Scappoose
- High: Scappoose
Source: RMLS (OR). This data may not be complete. We recommend contacting the local school district to confirm school assignments for this home.

Similar homes
- $800,0004 bd3 ba2k sqft30767 Pisgah Home Rd, Scappoose, OR 97056Active
 MLS ID #568413377, Andrew Paulson, Keller Williams Sunset Corridor. RMLS (OR)
 - $759,9005 bd3 ba2.9k sqft52092 SE 9th St, Scappoose, OR 97056Active
 MLS ID #748901681, Mary Hafeman, MORE Realty. RMLS (OR)
 - $725,0003 bd2 ba2.4k sqft51971 SW Creekview Pl, Scappoose, OR 97056Active
 MLS ID #162645595, Tammy Scamfer, MORE Realty. RMLS (OR)
 - $575,0004 bd3 ba3k sqft34075 SE Sturgeon St, Scappoose, OR 97056Active
 MLS ID #393971766, Lilia Segel, Coldwell Banker Bain. RMLS (OR)
 - $897,0004 bd3 ba2.7k sqft12565 NW Welsh Dr, Portland, OR 97229ActiveMLS ID #788499823, Debbie Stephen, John L. Scott Market Center. RMLS (OR)
- $598,0005 bd3 ba2.4k sqft52171 Casswell Dr, Scappoose, OR 97056ActiveMLS ID #339072664, Jennifer Parral, Oregon First. RMLS (OR)
- $534,9004 bd3 ba2k sqft33924 NE Kale St, Scappoose, OR 97056ActiveMLS ID #166538557, Eldridge Huntington, Real Broker. RMLS (OR)
- $864,9004 bd3 ba2.9k sqft9816 NE 322nd St, La Center, WA 98629ActiveMLS ID #547778544, Lori Howard, Keller Williams Realty. RMLS (OR)
- $815,0004 bd3 ba2.2k sqft1866 S Pintail Ct, Ridgefield, WA 98642ActiveMLS ID #109317125, Jodie Sharp, Windermere Northwest Living. RMLS (OR)
- $900,0004 bd4 ba2.9k sqft5803 NE 125th Cir, Vancouver, WA 98660ActiveMLS ID #606990080, Daniel Belza, Real Broker LLC. RMLS (OR)
- $1,290,0004 bd3 ba3k sqft34281 Millard Rd, Warren, OR 97053ActiveMLS ID #414354229, Jim Collison, RE/MAX Equity Group. RMLS (OR)
- $825,0004 bd4 ba2.2k sqft526 NE Beech St, Portland, OR 97212ActiveMLS ID #700286525, Jennifer Turner, Lovejoy Real Estate. RMLS (OR)
- $859,9004 bd3 ba3k sqft13709 NE 47th Ave, Vancouver, WA 98686ActiveMLS ID #669914631, Amy Stoller, Windermere/Crest Realty Co. RMLS (OR)
- $865,0004 bd3 ba3.2k sqft1076 SE 61st Way, Hillsboro, OR 97123ActiveMLS ID #615961397, Chaley McVay, Redfin. RMLS (OR)
- $890,0004 bd4 ba2.9k sqft4605 S 19th St, Ridgefield, WA 98642ActiveMLS ID #110766206, Dawn Beaudoin, Realty One Group Prestige. RMLS (OR)
- $739,0004 bd3 ba2.1k sqft35616 NW Fairchild Dr, Woodland, WA 98674ActiveMLS ID #637362187, Randi Alldritt, Windermere Northwest Living. RMLS (OR)
- $824,9005 bd4 ba2.5k sqft4220 S Winery Cir, Ridgefield, WA 98642ActiveMLS ID #396832678, AnnaMarie Davault, RE/MAX Equity Group. RMLS (OR)
- $749,9004 bd3 ba2.3k sqft5201 NE 130th St, Vancouver, WA 98686ActiveMLS ID #682523360, Valerie Curalli, MORE Realty. RMLS (OR)
- $899,0004 bd4 ba3.5k sqft5202 NE 142nd St, Vancouver, WA 98686ActiveMLS ID #669961439, Suzi Dumas, Keller Williams Realty. RMLS (OR)
- $740,0004 bd3 ba2.4k sqft339 Nevala Rd, Woodland, WA 98674ActiveMLS ID #687468196, Maggie Vladimirsky, Works Real Estate. RMLS (OR)
