FINALLY... a sprawling RANCH nestled on some land (2.5 acres) in the country! Tucked away from the road for added privacy. You'll appreciate the beautiful curb appeal and the well appointed exterior complete with a NEWER metal roof, front porch, decorative dormers! There's a side load 24x32 attached garage PLUS a 20x28 detached 1+ car garage! Plenty of parking space and room for extras! This home has a wonderful floorplan! Step into a spacious entry foyer. There is multi purpose room that could be a den, dining room or office off of the foyer. The great room is spacious with a wall of patio doors leading to a back porch overlooking the country setting. The kitchen with all appliances staying offers a breakfast bar, tile floors and a gorgeous FULL BAY window in the dining area that overlooks a pergola and stunning landscaping loaded with perennials! The owner's bedroom is located away from the guest bedrooms and is HUGE with a vaulted ceiling, walk in closet and a private full bath with a newly installed shower! Two bedrooms and a spacious full bath on the opposite side of the home. Solid wood trim and doors throughout. Mud room off the garage leads to a spacious laundry room with washer/dryer staying. BONUS WALK UP attic space over the garage is great for storage. You'll love the backyard setting complete with a porch, pergola/patio and landscaping! Lovingly maintained and priced to sell!
Closed
$371,000
50448 State Route 18, Wellington, OH 44090
3beds
2,245sqft
Single Family Residence
Built in 2002
2.2 Acres Lot
$419,900 Zestimate®
$165/sqft
$2,694 Estimated rent
Home value
$419,900
$395,000 - $445,000
$2,694/mo
Zestimate® history
Owner options
List your home for rent
$2,694/mo
Rent Zestimate®
Find your next renter with Zillow Rental Manager. Plus, with online applications, you can quickly screen prospective tenants – for free.
$2,694/mo
Rent Zestimate®
Refinance and save
$2,432/mo
Est. payment
Refinancing to a lower rate could help reduce your monthly payments and save thousands over the life of the loan.
$2,432/mo
Est. payment
Explore your selling options
Work with a Zillow partner agent
Leverage their expertise and Zillow's premium Showcase listings to get your home seen by more buyers.
Get startedList with your own agent
Get your home in front of millions of buyers by listing it on Zillow.
Learn how to do itSell it yourself
Take full control of how buyers see your home on Zillow by listing For Sale by Owner (FSBO).
List your homeWhat's special
Zillow last checked:
Listing updated:
Listed by:
Chad Schneider 440-225-8449,
Russell Real Estate Services
Bought with:
Mathew P Chase, 2013002819
Keller Williams Greater Metropolitan
Source: MLS Now,MLS#: 5013119 Originating MLS: Medina County Board of REALTORS
Originating MLS: Medina County Board of REALTORSFacts & features
Interior
Bedrooms & bathrooms
- Bedrooms: 3
- Bathrooms: 3
- Full bathrooms: 2
- 1/2 bathrooms: 1
- Main level bathrooms: 3
- Main level bedrooms: 3
Primary bedroom
- Description: Flooring: Carpet
- Level: First
- Dimensions: 17 x 15
Bedroom
- Description: Flooring: Carpet
- Level: First
- Dimensions: 11 x 11
Bedroom
- Description: Flooring: Carpet
- Level: First
- Dimensions: 11 x 10
Dining room
- Description: Flooring: Carpet
- Level: First
- Dimensions: 12 x 12
Eat in kitchen
- Description: Flooring: Ceramic Tile
- Level: First
- Dimensions: 12 x 24
Great room
- Description: Flooring: Carpet
- Level: First
- Dimensions: 21 x 20
Laundry
- Level: First
Mud room
- Level: First
Heating
- Electric, Heat Pump
Cooling
- Central Air, Heat Pump
Appliances
- Included: Dryer, Dishwasher, Microwave, Range, Refrigerator, Washer
- Laundry: Main Level
Features
- Breakfast Bar, Ceiling Fan(s), Entrance Foyer, Eat-in Kitchen, High Ceilings, Laminate Counters, Primary Downstairs, Open Floorplan, Pantry, Walk-In Closet(s)
- Windows: Bay Window(s), Window Coverings, Window Treatments
- Has basement: No
- Has fireplace: No
Interior area
- Total structure area: 2,245
- Total interior livable area: 2,245 sqft
- Finished area above ground: 2,245
Property
Parking
- Total spaces: 3
- Parking features: Attached, Detached, Garage
- Attached garage spaces: 3
Features
- Levels: One
- Stories: 1
Lot
- Size: 2.2 Acres
Details
- Additional structures: Garage(s), Pergola
- Parcel number: 1707008000057
Construction
Type & style
- Home type: SingleFamily
- Architectural style: Ranch
- Property subtype: Single Family Residence
Materials
- Vinyl Siding
- Foundation: Slab
- Roof: Metal
Condition
- Year built: 2002
Utilities & green energy
- Sewer: Septic Tank
- Water: Public
Community & HOA
Community
- Security: Smoke Detector(s)
- Subdivision: Brighton 07
HOA
- Has HOA: No
Location
- Region: Wellington
Financial & listing details
- Price per square foot: $165/sqft
- Tax assessed value: $311,850
- Annual tax amount: $4,122
- Date on market: 2/18/2024
- Cumulative days on market: 1 day
- Listing terms: Cash,Conventional,FHA,VA Loan
Price history
| Date | Event | Price |
|---|---|---|
| 3/8/2024 | Sold | $371,000+6%$165/sqft |
Source:  MLS Now #5013119 Report a problem MLS Now #5013119 Report a problem | ||
| 2/18/2024 | Pending sale | $349,900$156/sqft |
Source: MLS Now #5013119 Report a problem | ||
| 2/17/2024 | Listing removed | -- |
Source: MLS Now #5013119 Report a problem | ||
| 2/3/2024 | Pending sale | $349,900$156/sqft |
Source: MLS Now #5013119 Report a problem | ||
| 2/1/2024 | Listed for sale | $349,900+116%$156/sqft |
Source: MLS Now #5013119 Report a problem | ||
| 7/15/2010 | Sold | $162,000$72/sqft |
Source: Public Record Report a problem | ||
| 5/25/2010 | Listed for sale | $162,000-20.7%$72/sqft |
Source: foreclosure.com Report a problem | ||
| 3/18/2010 | Sold | $204,190-0.4%$91/sqft |
Source: Public Record Report a problem | ||
| 2/7/2005 | Sold | $205,000+485.7%$91/sqft |
Source: Public Record Report a problem | ||
| 3/11/2002 | Sold | $35,000-83.3%$16/sqft |
Source: Public Record Report a problem | ||
| 6/20/2001 | Sold | $210,000$94/sqft |
Source: Public Record Report a problem | ||
Public tax history
| Year | Property taxes | Tax assessment |
|---|---|---|
| 2024 | $4,560 +10.6% | $109,150 +24.3% |
| 2023 | $4,122 +1.2% | $87,810 |
| 2022 | $4,072 -0.1% | $87,810 |
| 2021 | $4,075 +10.9% | $87,810 +19.2% |
| 2020 | $3,675 +1.7% | $73,670 |
| 2019 | $3,614 -0.3% | $73,670 |
| 2018 | $3,624 +26.7% | $73,670 +36.7% |
| 2017 | $2,860 +0% | $53,890 |
| 2016 | $2,859 +0.2% | $53,890 |
| 2015 | $2,853 -3.7% | $53,890 -2.4% |
| 2014 | $2,962 +0.1% | $55,210 |
| 2013 | $2,959 +2.2% | $55,210 |
| 2012 | $2,896 | $55,210 -68.7% |
| 2011 | -- | $176,500 |
| 2010 | -- | -- |
| 2009 | -- | -- |
| 2008 | $2,604 -7.2% | -- |
| 2007 | $2,806 +2.6% | -- |
| 2006 | $2,734 -7.5% | -- |
| 2005 | $2,956 +13.1% | -- |
| 2004 | $2,614 +35.6% | -- |
| 2003 | $1,928 +38468.8% | -- |
| 2002 | $5 | -- |
Find assessor info on the county website
Neighborhood: 44090
Nearby homes
- $366,8003 bd2 ba1.6k sqft50310 State Route 18, Wellington, OH 44090Off Market
- $75,0002.09 AcresV L State Route 18, Wellington, OH 44090Lot/Land
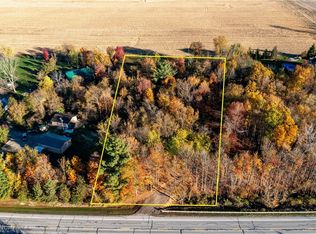
- $474,600-- bd-- ba-- sqft50176 State Route 18, Wellington, OH 44090Off Market
- $314,4003 bd2 ba1.4k sqft50181 State Route 18, Wellington, OH 44090Off Market
- $6,3003 bd2 ba1.4k sqft50080 State Route 18, Wellington, OH 44090Off Market
- $291,8003 bd2 ba1.8k sqft50080 State Route 18, Wellington, OH 44090Off Market
- $98,8003 bd2 ba1.8k sqft50080 State Route 18, Wellington, OH 44090Off Market
- $380,6003 bd2 ba1.8k sqft49972 State Route 18, Wellington, OH 44090Off Market
Nearby schools
GreatSchools rating
- 8/10Westwood Elementary SchoolGrades: K-3Distance: 3.8 mi
- 5/10McCormick Middle SchoolGrades: 4-8Distance: 4.4 mi
- 5/10Wellington High SchoolGrades: 9-12Distance: 4 mi
Schools provided by the listing agent
- District: Wellington EVSD - 4715
Source: MLS Now. This data may not be complete. We recommend contacting the local school district to confirm school assignments for this home.
Get a cash offer in 3 minutes
Find out how much your home could sell for in as little as 3 minutes with a no-obligation cash offer.
Estimated market value
$419,900
Get a cash offer in 3 minutes
Find out how much your home could sell for in as little as 3 minutes with a no-obligation cash offer.
Estimated market value
$419,900
- Ohio
- Lorain County
- Wellington
- 44090
- 50448 State Route 18
Nearby cities
Nearby zip codes
Other Wellington Topics
