Seller seeks backup contract! Private, open & peaceful home nestled between Sarasota & Manatee for ease of convenience to the best both counties have to offer! This 3 bed, 2 bath lakefront pool home, with water views from every bedroom, offers ten foot ceilings with recessed lighting, a great room with wood-burning fireplace & French doors to the patio, private guest bedrooms & the popcorn ceiling has already been removed! The very generous master suite features French doors to the pool, a large walk-in closet & updated master bath with dual vanities, linen closet, garden tub & frameless, dual head shower! Other recent improvements include a new roof with architectural shingles, skylights in October 2022, new vinyl siding & gutters in 2021 & more…. New large 24x11 foot pool, heater, filter, patio, cage & color-changing LED pool lights as of 2019. The covered 20x8 foot patio with ceiling fan adjacent to the pool affords outdoor enjoyment year round. Flood zone X for extra savings & peace of mind. Lake may be used for irrigation. Lot location adjacent to two lakes & large old oaks makes for a bird watching paradise for many types of woodpeckers, herons, ducks & sweet wrens. Conveniently located Country Oaks is a hidden gem with no CDD fee, low HOA fees of $80/quarter, underground utilities and quick access to both US 41, I-75 & only 10 minutes to the Sarasota Bradenton International Airport. Community features a pool, tennis courts &, yes, pickleball too! There’s a direct path for you to take a shaded walk through the adorable, beloved, dog-friendly Conservatory Park nearby. The Meadows Nature Trail & the 17th St dog park are closeby too. Enjoy the nearly endless shopping & dining at UTC or the beauty of Benderson Park, both only a 10 minute drive east. For golf enthusiasts, membership opportunities are available nearby in almost every direction at University Park, the Meadows, Palm Aire & the highly anticipated renovation of Bobby Jones. Truly a little piece of paradise waits here for you….
Sold for $485,000
$485,000
5045 82nd Way E, Sarasota, FL 34243
3beds
1,582sqft
Single Family Residence
Built in 1987
9,975 Square Feet Lot
$477,800 Zestimate®
$307/sqft
$3,663 Estimated rent
Home value
$477,800
$454,000 - $506,000
$3,663/mo
Zestimate® history
Owner options
List your home for rent
$3,663/mo
Rent Zestimate®
Find your next renter with Zillow Rental Manager. Plus, with online applications, you can quickly screen prospective tenants – for free.
$3,663/mo
Rent Zestimate®
Refinance and save
$3,274/mo
Est. payment
Refinancing to a lower rate could help reduce your monthly payments and save thousands over the life of the loan.
$3,274/mo
Est. payment
Explore your selling options
Work with a Zillow partner agent
Leverage their expertise and Zillow's premium Showcase listings to get your home seen by more buyers.
Get startedList with your own agent
Get your home in front of millions of buyers by listing it on Zillow.
Learn how to do itSell it yourself
Take full control of how buyers see your home on Zillow by listing For Sale by Owner (FSBO).
List your homeWhat's special
Zillow last checked:
Listing updated:
Listed by:
Christina Pitchford, PA 941-350-4411,
SUNCOAST HOMES & DREAMS 941-350-4411
Bought with:
Sophia Kramedas-Ghanayem, 3559200
ROVI
John Ghanayem, JR, 3551205
ROVI
Source: Stellar MLS,MLS#: A4576397 Originating MLS: Sarasota - Manatee
Originating MLS: Sarasota - Manatee
Facts & features
Interior
Bedrooms & bathrooms
- Bedrooms: 3
- Bathrooms: 2
- Full bathrooms: 2
Rooms
- Room types: Breakfast Room Separate, Great Room
Primary bedroom
- Features: Ceiling Fan(s), Walk-In Closet(s)
- Level: First
- Dimensions: 18x15
Bedroom 2
- Features: Ceiling Fan(s)
- Level: First
- Dimensions: 12x11
Bedroom 3
- Features: Ceiling Fan(s)
- Level: First
- Dimensions: 12x10
Primary bathroom
- Features: Dual Sinks, Split Vanities, Tub with Separate Shower Stall, Window/Skylight in Bath
- Level: First
- Dimensions: 12x9
Bathroom 2
- Features: Tub With Shower
- Level: First
- Dimensions: 8x5
Balcony porch lanai
- Level: First
- Dimensions: 38x25
Dining room
- Level: First
- Dimensions: 12x9
Kitchen
- Features: Exhaust Fan
- Level: First
- Dimensions: 15x10
Living room
- Features: Ceiling Fan(s)
- Level: First
- Dimensions: 21x19
Heating
- Central, Heat Pump
Cooling
- Central Air
Appliances
- Included: Convection Oven, Dishwasher, Disposal, Electric Water Heater, Exhaust Fan, Microwave, Refrigerator
- Laundry: In Garage
Features
- Ceiling Fan(s), High Ceilings, Living Room/Dining Room Combo, Primary Bedroom Main Floor, Thermostat, Walk-In Closet(s)
- Flooring: Ceramic Tile, Laminate
- Doors: French Doors
- Windows: Blinds, Skylight(s)
- Has fireplace: Yes
- Fireplace features: Living Room, Wood Burning
- Common walls with other units/homes: Corner Unit,End Unit
Interior area
- Total structure area: 2,260
- Total interior livable area: 1,582 sqft
Property
Parking
- Total spaces: 2
- Parking features: Driveway, Garage Door Opener
- Attached garage spaces: 2
- Has uncovered spaces: Yes
- Details: Garage Dimensions: 24x21
Accessibility
- Accessibility features: Accessible Central Living Area, Central Living Area
Features
- Levels: One
- Stories: 1
- Patio & porch: Covered, Enclosed, Screened
- Exterior features: Lighting, Rain Gutters
- Has private pool: Yes
- Pool features: Child Safety Fence, Gunite, Heated, In Ground, Lighting, Screen Enclosure
- Fencing: Chain Link,Wood
- Has view: Yes
- View description: Trees/Woods, Water, Lake
- Has water view: Yes
- Water view: Water,Lake
- Waterfront features: Lake, Lake Privileges
Lot
- Size: 9,975 Square Feet
- Features: Conservation Area, Flag Lot
Details
- Parcel number: 2045913858
- Zoning: PDR/WPE/
- Special conditions: None
Construction
Type & style
- Home type: SingleFamily
- Architectural style: Contemporary
- Property subtype: Single Family Residence
Materials
- Brick, Vinyl Siding, Wood Frame
- Foundation: Slab
- Roof: Shingle
Condition
- Completed
- New construction: No
- Year built: 1987
Utilities & green energy
- Sewer: Public Sewer
- Water: Canal/Lake For Irrigation, Public
- Utilities for property: BB/HS Internet Available, Cable Available, Electricity Connected, Sewer Connected, Underground Utilities, Water Connected
Green energy
- Water conservation: Fl. Friendly/Native Landscape
Community & HOA
Community
- Features: Fishing, Lake, Deed Restrictions, Pool, Sidewalks
- Security: Security Lights, Security System, Smoke Detector(s)
- Pet fee: $0 monthly
- Subdivision: COUNTRY OAKS PH III
HOA
- Has HOA: Yes
- Amenities included: Pickleball Court(s), Pool, Recreation Facilities, Tennis Court(s), Vehicle Restrictions
- Services included: Community Pool, Reserve Fund, Manager, Pool Maintenance, Private Road, Recreational Facilities
- HOA fee: $27 monthly
- HOA name: Brittany Curry at AMI
- HOA phone: 941-359-1134
Location
- Region: Sarasota
Financial & listing details
- Price per square foot: $307/sqft
- Tax assessed value: $342,908
- Annual tax amount: $2,063
- Date on market: 7/13/2023
- Cumulative days on market: 23 days
- Listing terms: Cash,Conventional,FHA,VA Loan
- Ownership: Fee Simple
- Total actual rent: 0
- Electric utility on property: Yes
- Road surface type: Asphalt
Price history
| Date | Event | Price |
|---|---|---|
| 3/10/2026 | Listing removed | $5,800$4/sqft |
Source: Stellar MLS #A4677397 Report a problem | ||
| 1/10/2026 | Listed for rent | $5,800$4/sqft |
Source: Stellar MLS #A4677397 Report a problem | ||
| 9/5/2023 | Sold | $485,000-3%$307/sqft |
Source:  Stellar MLS #A4576397 Report a problem Stellar MLS #A4576397 Report a problem | ||
| 8/6/2023 | Pending sale | $500,000$316/sqft |
Source: Stellar MLS #A4576397 Report a problem | ||
| 7/27/2023 | Price change | $500,000-2.9%$316/sqft |
Source: Stellar MLS #A4576397 Report a problem | ||
| 7/13/2023 | Listed for sale | $515,000+237.7%$326/sqft |
Source: Stellar MLS #A4576397 Report a problem | ||
| 2/8/2001 | Sold | $152,500+18.2%$96/sqft |
Source: Public Record Report a problem | ||
| 7/13/1995 | Sold | $129,000$82/sqft |
Source: Public Record Report a problem | ||
Public tax history
| Year | Property taxes | Tax assessment |
|---|---|---|
| 2025 | $5,286 -10.6% | $342,908 -11.2% |
| 2024 | $5,913 +176.9% | $385,987 +134.6% |
| 2023 | $2,136 +3.5% | $164,547 +3% |
| 2022 | $2,063 +1% | $159,754 +3% |
| 2021 | $2,042 +1.5% | $155,101 +1.4% |
| 2020 | $2,011 +15.5% | $152,960 +13.1% |
| 2019 | $1,741 | $135,249 +1.9% |
| 2018 | $1,741 +1.7% | $132,727 +2.1% |
| 2017 | $1,712 +8.9% | $129,997 +2.1% |
| 2016 | $1,572 | $127,323 +0.7% |
| 2015 | $1,572 | $126,438 +0.8% |
| 2014 | $1,572 +1.6% | $125,435 +1.5% |
| 2013 | $1,546 +154545% | $123,581 -5.8% |
| 2012 | $1 | $131,177 +0.2% |
| 2011 | $1 | $130,937 -10.9% |
| 2010 | -- | $147,007 -12% |
| 2009 | $2,243 -5% | $167,059 +0.1% |
| 2008 | $2,359 +5.4% | $166,892 +3% |
| 2007 | $2,239 -4.3% | $162,031 +2.5% |
| 2006 | $2,340 +1.6% | $158,079 +3% |
| 2005 | $2,303 +2.2% | $153,475 +3% |
| 2004 | $2,254 +0.6% | $149,005 +1.9% |
| 2003 | $2,241 +7.1% | $146,227 +2.4% |
| 2002 | $2,093 -9.3% | $142,800 +8.4% |
| 2001 | $2,307 +6% | $131,745 +8.2% |
| 2000 | $2,177 | $121,778 |
Find assessor info on the county website
Neighborhood: 34243
Nearby homes
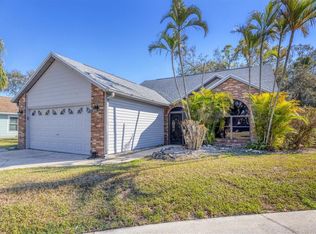
- $423,5002 bd2 ba1.5k sqft5047 82nd Way E, Sarasota, FL 34243Sold
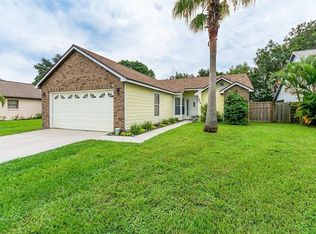
- $347,1003 bd2 ba1.4k sqft5043 82nd Way E, Sarasota, FL 34243Off Market
- $356,4003 bd2 ba1.3k sqft5049 82nd Way E, Sarasota, FL 34243Off Market
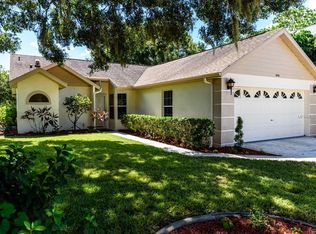
- $382,0003 bd2 ba1.3k sqft5041 82nd Way E, Sarasota, FL 34243Off Market
- $388,7003 bd2 ba1.9k sqft5051 82nd Way E, Sarasota, FL 34243Off Market
- $460,0003 bd2 ba1.4k sqft8345 Brandeis Ct, Sarasota, FL 34243Sold
- $474,0003 bd2 ba2.3k sqft8323 Brandeis Cir E, Sarasota, FL 34243Off Market
- $322,0003 bd2 ba1.8k sqft5039 82nd Way E, Sarasota, FL 34243Off Market
Nearby schools
GreatSchools rating
- 7/10Kinnan Elementary SchoolGrades: PK-5Distance: 1.6 mi
- 4/10Braden River Middle SchoolGrades: 6-8Distance: 4.6 mi
- 4/10Braden River High SchoolGrades: 9-12Distance: 4.2 mi
Schools provided by the listing agent
- Elementary: Kinnan Elementary
- Middle: Braden River Middle
- High: Braden River High
Source: Stellar MLS. This data may not be complete. We recommend contacting the local school district to confirm school assignments for this home.
Get a cash offer in 3 minutes
Find out how much your home could sell for in as little as 3 minutes with a no-obligation cash offer.
Estimated market value
$477,800
Get a cash offer in 3 minutes
Find out how much your home could sell for in as little as 3 minutes with a no-obligation cash offer.
Estimated market value
$477,800
- Florida
- Manatee County
- Sarasota
- 34243
- 5045 82nd Way E
Nearby cities
Nearby neighborhoods
Nearby zip codes
Other Sarasota Topics
