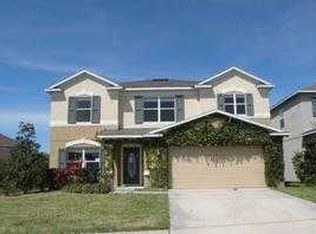
Virtually Staged. This captivating two-story home boasts 3-bedrooms, 2.5-baths and a sprawling 2,620 square feet of living space in a thoughtfully designed open floor plan that seamlessly blends style and functionality. Step into the heart of the home where the Kitchen steals the show! Prep space and storage is a breeze with an abundance of 42"solid wood cabinets, a central island with a breakfast bar, Granite countertops, Stainless Steel Appliances, and a spacious walk-in pantry. This culinary haven opens to an attached eating area and a welcoming family room, creating the perfect space for both everyday living and entertaining. Enjoy the water views from the kitchen and family room! Upstairs, escape to the primary bedroom retreat with a private bath that includes a separate shower, soaker tub, dual vanities, and an expansive walk-in closet. The second floor also offers a versatile loft area, ideal for a home office, media room or play area. Two additional bedrooms and a full bath provide comfort and convenience for family or guests. Step into the fully fenced rear yard to discover a picturesque oasis. Enjoy tranquil moments overlooking a stunning pond with two fountains, creating a serene backdrop for outdoor activities and relaxation. A first floor laundry room with Washer and Dryer, and irrigation system, New HVAC in 3/2022, and security cameras included. Located just minutes from shopping and the charming downtown area of Mount Dora, this residence offers both convenience and charm. With easy access to 429, Orlando, The Disney and Universal theme park areas, and the beaches on both coasts, this home provides a central hub for all your lifestyle needs. Whether you're seeking a peaceful retreat or a home for lively gatherings, this property offers the perfect balance of space, functionality, and location. Make this dream home yours!!
Sold for $365,000
Zillow last checked:
Listing updated:
Bought with:
Yesseika Acosta
CORCORAN CONNECT LLC
Source: Stellar MLS,MLS#: G5075906 Originating MLS: Lake and Sumter
Originating MLS: Lake and Sumter
Price history
| Date | Event | Price |
|---|---|---|
| 9/30/2026 | Listing removed | $395,000$151/sqft |
Source:  Stellar MLS #O6432903 Report a problem Stellar MLS #O6432903 Report a problem | ||
| 9/21/2026 | Price change | $395,000-1%$151/sqft |
Source: Stellar MLS #O6432903 Report a problem | ||
| 8/20/2026 | Listed for sale | $399,000+9.3%$152/sqft |
Source: Stellar MLS #O6432903 Report a problem | ||
| 5/20/2024 | Sold | $365,000-8.5%$139/sqft |
Source: Stellar MLS #G5075906 Report a problem | ||
| 4/21/2024 | Pending sale | $399,000$152/sqft |
Source: Stellar MLS #G5075906 Report a problem | ||
| 3/7/2024 | Price change | $399,000-7%$152/sqft |
Source: Stellar MLS #G5075906 Report a problem | ||
| 2/1/2024 | Price change | $429,000-1.4%$164/sqft |
Source: Stellar MLS #G5075906 Report a problem | ||
| 12/19/2023 | Price change | $435,000-3.3%$166/sqft |
Source: Stellar MLS #G5075906 Report a problem | ||
| 11/30/2023 | Listed for sale | $450,000+73.1%$172/sqft |
Source: Stellar MLS #G5075906 Report a problem | ||
| 6/25/2019 | Sold | $260,000-5.5%$99/sqft |
Source: Public Record Report a problem | ||
| 5/17/2019 | Price change | $275,000-1.8%$105/sqft |
Source: Q BOUTIQUE SPECIALTY REALTY #O5774063 Report a problem | ||
| 5/5/2019 | Price change | $279,900-0.7%$107/sqft |
Source: Q BOUTIQUE SPECIALTY REALTY #O5774063 Report a problem | ||
| 4/30/2019 | Price change | $281,900-1.1%$108/sqft |
Source: Q BOUTIQUE SPECIALTY REALTY #O5774063 Report a problem | ||
| 4/2/2019 | Listed for sale | $284,900+11.7%$109/sqft |
Source: Q BOUTIQUE SPECIALTY REALTY #O5774063 Report a problem | ||
| 7/23/2018 | Listing removed | $255,000$97/sqft |
Source: PREMIUM PROPERTIES R.E SERVICE #O5561760 Report a problem | ||
| 3/4/2018 | Price change | $255,000-3.8%$97/sqft |
Source: PREMIUM PROPERTIES R.E SERVICE #O5561760 Report a problem | ||
| 2/12/2018 | Listed for sale | $265,000+38.4%$101/sqft |
Source: PREMIUM PROPERTIES R.E SERVICE #O5561760 Report a problem | ||
| 11/4/2015 | Sold | $191,500-8.7%$73/sqft |
Source: Public Record Report a problem | ||
| 9/24/2015 | Listed for sale | $209,750$80/sqft |
Source: Watson Realty Corp/Mount Dora #G4811371 Report a problem | ||
| 8/14/2015 | Listing removed | $209,750$80/sqft |
Source: Watson Realty Corp/Mount Dora #G4811371 Report a problem | ||
| 6/11/2015 | Price change | $209,750-2.4%$80/sqft |
Source: Watson Realty Corp. #MG4811371 Report a problem | ||
| 5/14/2015 | Price change | $214,900-1%$82/sqft |
Source: Watson Realty Corp. #MG4811371 Report a problem | ||
| 4/17/2015 | Listed for sale | $217,000+88%$83/sqft |
Source: Watson Realty Corp. #MG4811371 Report a problem | ||
| 7/3/2012 | Sold | $115,423+0.5%$44/sqft |
Source: Public Record Report a problem | ||
| 5/6/2012 | Listed for sale | $114,900-55.4%$44/sqft |
Source: COMPANY Report a problem | ||
| 11/30/2007 | Sold | $257,400$98/sqft |
Source: Public Record Report a problem | ||
Get a cash offer in 3 minutes
Find out how much your home could sell for in as little as 3 minutes with a no-obligation cash offer.
Estimated market value
$388,100
