Professional photos and 3D tour ADDED, check them out! With over 1,600 square feet of living space, this beautifully refreshed bi-level offers the perfect blend of modern updates and comfortable living. From the moment you step inside, you'll appreciate the abundance of natural light, fresh paint throughout the entire home-including all trim-and stylish new lighting fixtures that give every room a bright, updated feel. Original hardwood floors have been newly revealed on the staircase and throughout the upper level, while brand-new carpeting creates a warm and inviting lower level. The kitchen features a gorgeous new modern sink with a premium faucet complete with a built-in cup washer and soap dispenser. This well-designed home offers 3 bedrooms and 2 full bathrooms, with one very large bedroom and one full bath on the upper level and two additional bedrooms and a second full bath on the lower level. Multiple living spaces include both a welcoming living room and a spacious family room, providing flexibility for relaxing or entertaining. The lower level also features a convenient laundry/utility room complete with a water softener, tankless water heater, and the washer and dryer are included with the home. A standout feature of the home is the inviting three-season room overlooking the fully fenced backyard-perfect for morning coffee, evening relaxation, or entertaining family and friends. Additional peace of mind comes with a brand-new roof (2026) and a whole-house generator. You'll enjoy easy access to shopping, dining, and everyday conveniences along Brice Road and East Broad Street, with nearby parks and outdoor recreation at Blacklick Woods Metro Park. Commuters will appreciate the quick access to major roadways, making downtown Columbus, Easton Town Center, and surrounding communities just a short drive away.
Contingent
$199,000
5045 Brinwood Pl, Columbus, OH 43232
3beds
1,618sqft
Single Family Residence
Built in 1958
7,405 Square Feet Lot
$-- Zestimate®
$123/sqft
$-- HOA
What's special
- 27 days |
- 2,263 |
- 198 |
Likely to sell faster than
Zillow last checked:
Listing updated:
Listed by:
Anita Graves 614-419-2831,
Keller Williams Capital Ptnrs,
Tracy Thayer 614-980-3853,
Keller Williams Capital Ptnrs
Source: Columbus and Central Ohio Regional MLS ,MLS#: 226028872
Facts & features
Interior
Bedrooms & bathrooms
- Bedrooms: 3
- Bathrooms: 2
- Full bathrooms: 2
Cooling
- Central Air
Appliances
- Included: Dishwasher, Electric Range, Microwave, Refrigerator, Water Purifier
Features
- Flooring: Wood, Carpet
- Basement: Full
- Common walls with other units/homes: No Common Walls
Interior area
- Total structure area: 868
- Total interior livable area: 1,618 sqft
Property
Parking
- Total spaces: 1
- Parking features: Garage Door Opener, Attached
- Garage spaces: 1
Features
- Levels: Bi-Level
- Patio & porch: Porch
- Fencing: Fenced
Lot
- Size: 7,405 Square Feet
Details
- Parcel number: 010127362
- Special conditions: Standard
Construction
Type & style
- Home type: SingleFamily
- Property subtype: Single Family Residence
Materials
- Foundation: Block
Condition
- New construction: No
- Year built: 1958
Utilities & green energy
- Sewer: Public Sewer
- Water: Public
Community & HOA
Community
- Security: Security System
HOA
- Has HOA: No
- Amenities included: Sidewalk
Location
- Region: Columbus
Financial & listing details
- Price per square foot: $123/sqft
- Tax assessed value: $150,200
- Annual tax amount: $2,367
- Date on market: 8/6/2026
- Listing terms: VA Loan,FHA,Conventional
Estimated market value
Not available
Estimated sales range
Not available
Not available
Price history
| Date | Event | Price |
|---|---|---|
| 8/9/2026 | Contingent | $199,000$123/sqft |
Source:  Columbus and Central Ohio Regional MLS #226028872 Report a problem Columbus and Central Ohio Regional MLS #226028872 Report a problem | ||
| 8/6/2026 | Listed for sale | $199,000$123/sqft |
Source: Columbus and Central Ohio Regional MLS #226028872 Report a problem | ||
Public tax history
| Year | Property taxes | Tax assessment |
|---|---|---|
| 2024 | $2,359 +1.3% | $52,570 |
| 2023 | $2,329 +37.6% | $52,570 +61.1% |
| 2022 | $1,692 -0.2% | $32,630 |
| 2021 | $1,695 -0.1% | $32,630 |
| 2020 | $1,698 +8% | $32,630 +25.9% |
| 2019 | $1,572 +51.3% | $25,910 |
| 2018 | $1,039 | $25,910 |
| 2017 | $1,039 +5.9% | $25,910 +10% |
| 2016 | $981 +120.3% | $23,560 |
| 2015 | $445 | $23,560 |
| 2014 | $445 -13.9% | $23,560 -9.9% |
| 2013 | $517 -48.9% | $26,145 |
| 2011 | $1,012 -21.8% | $26,145 -18.6% |
| 2010 | $1,294 +6.4% | $32,130 |
| 2008 | $1,216 +18.7% | $32,130 |
| 2007 | $1,024 -27% | -- |
| 2006 | $1,403 +4.2% | -- |
| 2005 | $1,346 +6.9% | -- |
| 2004 | $1,259 +20.1% | -- |
| 2003 | $1,048 +0.4% | -- |
| 2002 | $1,044 +3.1% | -- |
| 2001 | $1,012 -0.5% | -- |
| 2000 | $1,017 | -- |
Find assessor info on the county website
Monthly payment
Est. payment
Payment breakdown
Explore the cost of this home by adjusting the details. Changes won't be saved.Climate risks
Neighborhood: Pine Hills
Nearby schools
GreatSchools rating
- 5/10Woodcrest Elementary SchoolGrades: PK-5Distance: 0.4 mi
- 4/10Sherwood Middle SchoolGrades: 6-8Distance: 0.8 mi
- 3/10Walnut Ridge High SchoolGrades: 9-12Distance: 0.4 mi
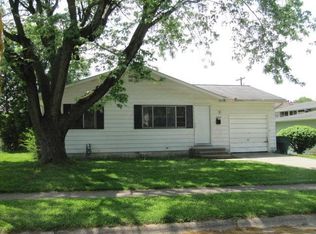
- $234,6003 bd1 ba1k sqft5053 Brinwood Pl, Columbus, OH 43232Off Market
- $184,5003 bd1 ba1.1k sqft5037 Brinwood Pl, Columbus, OH 43232Off Market
- $207,3003 bd1 ba1.1k sqft5061 Brinwood Pl, Columbus, OH 43232Off Market
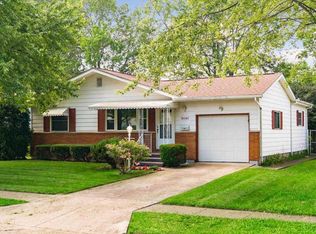
- $250,8003 bd2 ba1k sqft5029 Brinwood Pl, Columbus, OH 43232Off Market

- $185,8003 bd1 ba1k sqft5044 Brinwood Pl, Columbus, OH 43232Off Market
- $192,8003 bd1 ba1.1k sqft5052 Brinwood Pl, Columbus, OH 43232Off Market
- $223,5003 bd3 ba1.6k sqft5060 Brinwood Pl, Columbus, OH 43232Sold
- $245,8003 bd2 ba1.5k sqft5069 Brinwood Pl, Columbus, OH 43232Off Market
A local agent can set up tours, give advice and negotiate with sellers.
A local lender can help you make sure your offer is ready when you are.
Similar homes
- $199,9003 bd2 ba1k sqft3252 Burdett Ct, Columbus, OH 43232For Sale

 MLS ID #1045912, Tori Thomas, Fiv Realty Co Ohio LLC. WRIST
 - $219,0003 bd2 ba984 sqft1011 Pleasant Ct, Reynoldsburg, OH 43068For Sale

 MLS ID #226032292, kaley harrell, e-Merge Real Estate. Columbus and Central Ohio Regional MLS
 - $194,9003 bd1 ba1.2k sqft1028 S Hampton Rd, Columbus, OH 43227For Sale
 MLS ID #226030655, Jacob V Fisk, Red 1 Realty. Columbus and Central Ohio Regional MLS
 - $290,0003 bd2 ba1.4k sqft2312 Condon Dr, Columbus, OH 43232For Sale
 MLS ID #226012201, Samuel Lee Sias, EXP Realty, LLC. Columbus and Central Ohio Regional MLS
 - $199,9993 bd2 ba1.1k sqft904 Reeb Ave, Columbus, OH 43207For SaleMLS ID #226028902, Donald A Payne, Vision Realty, Inc.. Columbus and Central Ohio Regional MLS
- $269,9003 bd2 ba1.2k sqft1240 Manor Dr, Columbus, OH 43232For SaleMLS ID #226030002, Kathryn Harr, RE/MAX ONE. Columbus and Central Ohio Regional MLS
- $255,0004 bd2 ba1.5k sqft5056 Chipman Dr, Columbus, OH 43232For SaleMLS ID #226029185, Alfath Alim Ahmed, Reafco. Columbus and Central Ohio Regional MLS
- $199,9003 bd2 ba1.2k sqft1120 Wildwood Ave, Columbus, OH 43219For SaleMLS ID #226025836, Jaysen E Barlow, Sell For One Percent. Columbus and Central Ohio Regional MLS
- $229,9003 bd2 ba1.1k sqft1731 Lucks Rd, Reynoldsburg, OH 43068For SaleMLS ID #226030066, Michele A May, Showtime Realty Consultants. Columbus and Central Ohio Regional MLS
- $254,8003 bd3 ba1.2k sqft1253 Littlejohn Dr, Columbus, OH 43227For SaleMLS ID #226030982, Mark C Dandrea, Red 1 Realty. Columbus and Central Ohio Regional MLS
- $244,9003 bd2 ba1.1k sqft3513 Roswell Dr, Columbus, OH 43227For SaleMLS ID #226030996, Sheila R Bennett, Coldwell Banker Realty. Columbus and Central Ohio Regional MLS
- $179,9003 bd1 ba1k sqft545 S Weyant Ave, Columbus, OH 43213For SaleMLS ID #226028705, Jacob V Fisk, Red 1 Realty. Columbus and Central Ohio Regional MLS
- $245,0003 bd2 ba1.2k sqft3869 Gilroy Rd, Columbus, OH 43227For SaleMLS ID #226020787, Rachel M Alley, Keller Williams Capital Ptnrs. Columbus and Central Ohio Regional MLS
- $159,9902 bd2 ba1.1k sqft1642 Cindy Ct, Columbus, OH 43232For SaleMLS ID #226031774, Zack W Linder, Coldwell Banker Realty. Columbus and Central Ohio Regional MLS
- $215,0004 bd2 ba1.5k sqft719 Seymour Ave, Columbus, OH 43205For SaleMLS ID #226030462, Alfath Alim Ahmed, Reafco. Columbus and Central Ohio Regional MLS
- $249,9003 bd2 ba1.1k sqft4492 Keeler Dr, Columbus, OH 43227For SaleMLS ID #226013690, Ekaterina Lyubimova, NextHome Experience. Columbus and Central Ohio Regional MLS
- $204,9003 bd1 ba925 sqft2806 Claude Dr, Columbus, OH 43207For SaleMLS ID #226030962, Brenee Robinson, Howard Hanna Real Estate Svcs. Columbus and Central Ohio Regional MLS
- $199,9003 bd1 ba1.2k sqft2309 Gerbert Rd, Columbus, OH 43211For SaleMLS ID #226029512, Abigail E Swihart Valentine, Red 1 Realty. Columbus and Central Ohio Regional MLS
- $209,9003 bd2 ba1.3k sqft90 S Burgess Ave, Columbus, OH 43204For SaleMLS ID #226031676, Fawn Christy, Keller Williams Consultants. Columbus and Central Ohio Regional MLS
- $219,9002 bd1 ba896 sqft947 Hart Rd, Columbus, OH 43223For SaleMLS ID #226029802, Todd C Stone, EXP Realty, LLC. Columbus and Central Ohio Regional MLS
