Space, style & location combine to make this 4 BR, 3 Bath Ranch the perfect place to call home. Wonderful curb appeal, with brick accented exterior, attractive landscaped & covered entry. The floor plan features an expansive, vaulted Great Rm with gas fireplace, Dining Room with sliding glass door to the Deck & Kitchen with corner eating area & lots of cabinets & counter space. 3 main level BRs & 2 Full Baths, including the Owner's Suite with walk-in closet & private Bath with shower. Huge finished Lower Level with 4th BR, Full Bath, storage room & multi-purpose Rec Rm with space for game tables, media & more. Enjoy the 2-tiered Deck & yard with mature trees. 1st flr Laundry & 2 car Garage. Recent: concrete driveway, irrig. sys, furnace, sump pump, radon system.
Sold for $420,000
$420,000
5045 Edgeley Dr, Hilliard, OH 43026
4beds
2,956sqft
SingleFamily
Built in 1997
0.32 Acres Lot
$478,600 Zestimate®
$142/sqft
$3,634 Estimated rent
Home value
$478,600
$455,000 - $503,000
$3,634/mo
Zestimate® history
Owner options
List your home for rent
$3,634/mo
Rent Zestimate®
Find your next renter with Zillow Rental Manager. Plus, with online applications, you can quickly screen prospective tenants – for free.
$3,634/mo
Rent Zestimate®
Refinance and save
$2,821/mo
Est. payment
Refinancing to a lower rate could help reduce your monthly payments and save thousands over the life of the loan.
$2,821/mo
Est. payment
Explore your selling options
Work with a Zillow partner agent
Leverage their expertise and Zillow's premium Showcase listings to get your home seen by more buyers.
Get startedList with your own agent
Get your home in front of millions of buyers by listing it on Zillow.
Learn how to do itSell it yourself
Take full control of how buyers see your home on Zillow by listing For Sale by Owner (FSBO).
List your homeWhat's special
Facts & features
Interior
Bedrooms & bathrooms
- Bedrooms: 4
- Bathrooms: 3
- Full bathrooms: 3
- Main level bathrooms: 3
- Main level bedrooms: 4
Heating
- Forced air, Electric, Gas
Cooling
- Central
Appliances
- Included: Dishwasher, Microwave, Range / Oven
- Laundry: 1st Flr Laundry
Features
- Great Room, Dining Room, Dishwasher, Microwave, Rec Rm/Bsmt, 1st Flr Owner Suite, Electric Range, 1st Flr Laundry
- Flooring: Carpet, Linoleum / Vinyl
- Windows: Insulated Windows
- Basement: Full
- Has fireplace: Yes
- Fireplace features: One, Gas Log
Interior area
- Total interior livable area: 2,956 sqft
Property
Parking
- Parking features: Garage - Attached
Features
- Patio & porch: Deck
- Exterior features: Vinyl, Brick
Lot
- Size: 0.32 Acres
Details
- Parcel number: 05000785800
Construction
Type & style
- Home type: SingleFamily
- Architectural style: Conventional
Materials
- masonry
Condition
- Year built: 1997
Community & HOA
HOA
- Has HOA: Yes
- Services included: Other
- HOA fee: $10 monthly
Location
- Region: Hilliard
Financial & listing details
- Price per square foot: $142/sqft
- Tax assessed value: $374,400
- Annual tax amount: $8,777
Price history
| Date | Event | Price |
|---|---|---|
| 5/30/2025 | Sold | $420,000+55%$142/sqft |
Source: Public Record Report a problem | ||
| 9/12/2019 | Sold | $271,000+4.3%$92/sqft |
Source:  Columbus and Central Ohio Regional MLS #219029913 Report a problem Columbus and Central Ohio Regional MLS #219029913 Report a problem | ||
| 8/13/2019 | Pending sale | $259,900$88/sqft |
Source: Keller Williams Consultants Realty #219029913 Report a problem | ||
| 8/9/2019 | Listed for sale | $259,900+41.6%$88/sqft |
Source: Keller Williams Consultants Realty #219029913 Report a problem | ||
| 2/25/2011 | Sold | $183,500-3.2%$62/sqft |
Source: Public Record Report a problem | ||
| 10/15/2010 | Listed for sale | $189,500+6.6%$64/sqft |
Source: RE/MAX Premier Choice #210039448 Report a problem | ||
| 12/5/2005 | Sold | $177,700+18.2%$60/sqft |
Source: Public Record Report a problem | ||
| 5/13/1997 | Sold | $150,400$51/sqft |
Source: Public Record Report a problem | ||
Public tax history
| Year | Property taxes | Tax assessment |
|---|---|---|
| 2024 | $8,777 +22.8% | $131,040 |
| 2023 | $7,147 +15% | $131,040 +44.5% |
| 2022 | $6,213 +0.1% | $90,660 |
| 2021 | $6,209 +0.3% | $90,660 |
| 2020 | $6,194 +1.5% | $90,660 +6.9% |
| 2019 | $6,105 +0.3% | $84,810 |
| 2018 | $6,084 | $84,810 |
| 2017 | $6,084 +35.7% | $84,810 +39.9% |
| 2016 | $4,482 +5.9% | $60,630 |
| 2015 | $4,233 | $60,630 |
| 2014 | $4,233 +98.5% | $60,630 +5% |
| 2013 | $2,132 -52.8% | $57,750 |
| 2011 | $4,515 -4.6% | $57,750 -14.5% |
| 2010 | $4,732 +5% | $67,550 |
| 2008 | $4,506 +12.3% | $67,550 |
| 2007 | $4,011 +0.1% | -- |
| 2006 | $4,007 +6.7% | -- |
| 2005 | $3,756 +0.4% | -- |
| 2004 | $3,741 +17.3% | -- |
| 2003 | $3,189 -0.6% | -- |
| 2002 | $3,208 -1% | -- |
| 2001 | $3,239 -0.7% | -- |
| 2000 | $3,260 | -- |
Find assessor info on the county website
Neighborhood: 43026
Nearby homes
- $458,9003 bd2 ba1.1k sqft5081 Edgeley Dr, Hilliard, OH 43026Off Market
- $434,7004 bd2 ba1.7k sqft5033 Edgeley Dr, Hilliard, OH 43026Off Market
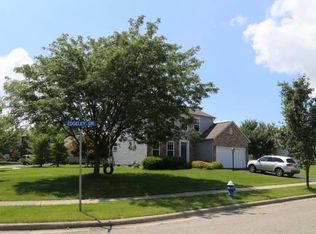
- $459,7004 bd3 ba2k sqft5087 Edgeley Dr, Hilliard, OH 43026Off Market
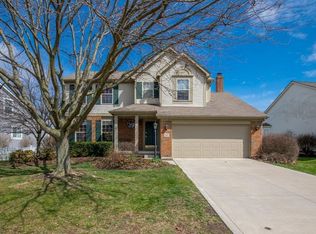
- $495,1004 bd2 ba1k sqft4345 Edgeley Ct, Hilliard, OH 43026Off Market
- $473,5004 bd2 ba832 sqft5048 Edgeley Dr, Hilliard, OH 43026Off Market
- $516,2004 bd2 ba1.1k sqft5038 Edgeley Dr, Hilliard, OH 43026Off Market
- $523,4004 bd4 ba2.8k sqft5028 Edgeley Dr, Hilliard, OH 43026Off Market
- $529,8004 bd2 ba1.1k sqft5078 Claymill Dr, Hilliard, OH 43026Off Market
Nearby schools
GreatSchools rating
- 8/10Avery Elementary SchoolGrades: K-5Distance: 0.1 mi
- 8/10Hilliard Weaver Middle SchoolGrades: 6-8Distance: 0.5 mi
- 8/10Hilliard Davidson High SchoolGrades: 9-12Distance: 0.6 mi
Schools provided by the listing agent
- District: HILLIARD CSD 2510 FRA CO.
Source: The MLS. This data may not be complete. We recommend contacting the local school district to confirm school assignments for this home.
Get a cash offer in 3 minutes
Find out how much your home could sell for in as little as 3 minutes with a no-obligation cash offer.
Estimated market value
$478,600
Get a cash offer in 3 minutes
Find out how much your home could sell for in as little as 3 minutes with a no-obligation cash offer.
Estimated market value
$478,600
- Ohio
- Franklin County
- Hilliard
- 43026
- 5045 Edgeley Dr
Nearby cities
Nearby neighborhoods
Nearby zip codes
Other Hilliard Topics
