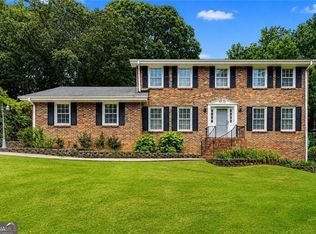
Location, Location, Location! Welcome home to this timeless, custom-built 4-sided brick ranch nestled on a sprawling private 1.2-acre double lot with NO HOA in the coveted Mountain Park community - one of Lilburn's most intimate neighborhoods with just 21 homes on a single-entry street, all surrounded by towering mature hardwoods. Its less than half a mile to Mountain Park Elementary School, the neighborhood park, and the local library. Perfectly positioned minutes from Stone Mountain Park, Hwy 78, and major Metro Atlanta highways, this move-in ready gem offers 4 spacious bedrooms, 3 full bathrooms, and a large bonus room perfect as a 5th bedroom, home office, or media room - ideal for growing families, remote workers, and Atlanta-area relocations. Updates in 2011 including a new roof, replacement windows, and hardwood floors throughout, plus an included home warranty, deliver true buyer confidence from day one. Step outside to resort-style living featuring a sparkling in-ground pool with new pump and filter system, hot tub, built-in stone fire pit with seating, pergola, landscaped gardens, a detached 2-car garage/workshop, and additional outbuildings - amenities that new construction simply cannot replicate at this price point. Zoned for the highly regarded Parkview School District, this rare gem delivers the space, freedom, and community that today's buyers are searching for.
Active under contract
$525,000
5045 Fox Forest Dr, Lilburn, GA 30047
4beds
2,979sqft
Single Family Residence
Built in 1968
1.2 Acres Lot
$519,900 Zestimate®
$176/sqft
$-- HOA
What's special
Additional outbuildingsHot tubHardwood floors throughoutLandscaped gardens
- 90 days
- 646
- 33
Zillow last checked:
Listing updated:
Listed by:
Kelly Willoughby 678-724-1955,
Southern Classic Realtors
Source: GAMLS,MLS#: 10771371
Facts & features
Interior
Bedrooms & bathrooms
- Bedrooms: 4
- Bathrooms: 3
- Full bathrooms: 3
- Main level bathrooms: 3
- Main level bedrooms: 4
Rooms
- Room types: Bonus Room, Den, Family Room, Laundry, Media Room, Office
Dining room
- Features: Separate Room
Kitchen
- Features: Breakfast Area, Solid Surface Counters
Heating
- Central, Forced Air, Natural Gas, Zoned
Cooling
- Ceiling Fan(s), Central Air, Zoned
Appliances
- Included: Cooktop, Gas Water Heater, Microwave, Oven, Refrigerator, Stainless Steel Appliance(s)
- Laundry: Laundry Closet
Features
- Separate Shower, Soaking Tub, Split Bedroom Plan, Walk-In Closet(s)
- Flooring: Hardwood, Tile
- Windows: Double Pane Windows, Window Treatments
- Basement: Crawl Space
- Attic: Expandable,Pull Down Stairs
- Number of fireplaces: 1
- Fireplace features: Gas Log, Gas Starter
Interior area
- Total structure area: 2,979
- Total interior livable area: 2,979 sqft
- Finished area above ground: 2,979
- Finished area below ground: 0
Property
Parking
- Total spaces: 5
- Parking features: Carport, Detached
- Has garage: Yes
- Has carport: Yes
Features
- Levels: One
- Stories: 1
- Patio & porch: Deck, Patio, Porch
- Has private pool: Yes
- Pool features: In Ground
- Fencing: Back Yard,Chain Link,Fenced,Privacy
Lot
- Size: 1.2 Acres
- Features: Private
- Residential vegetation: Cleared, Partially Wooded
Details
- Additional structures: Garage(s), Second Garage
- Parcel number: R6080 100
- Special conditions: Agent Owned
Construction
Type & style
- Home type: SingleFamily
- Architectural style: Brick 4 Side
- Property subtype: Single Family Residence
Materials
- Brick
- Roof: Composition
Condition
- Resale
- New construction: No
- Year built: 1968
Details
- Warranty included: Yes
Utilities & green energy
- Sewer: Septic Tank
- Water: Public
- Utilities for property: Cable Available, Electricity Available, High Speed Internet, Natural Gas Available, Phone Available
Community & HOA
Community
- Features: None
- Subdivision: Fox Forest
HOA
- Has HOA: No
- Services included: None
Location
- Region: Lilburn
Financial & listing details
- Price per square foot: $176/sqft
- Tax assessed value: $472,500
- Annual tax amount: $5,153
- Date on market: 6/10/2026
- Cumulative days on market: 54 days
- Listing agreement: Exclusive Right To Sell
- Listing terms: Cash,Conventional,FHA,Fannie Mae Approved,Freddie Mac Approved,VA Loan
- Electric utility on property: Yes
Estimated market value
$519,900
$494,000 - $546,000
$2,987/mo
Price history
| Date | Event | Price |
|---|---|---|
| 8/15/2026 | Pending sale | $525,000$176/sqft |
Source:  FMLS GA #7776378 Report a problem FMLS GA #7776378 Report a problem | ||
| 8/4/2026 | Listed for sale | $525,000$176/sqft |
Source: FMLS GA #7776378 Report a problem | ||
| 7/30/2026 | Pending sale | $525,000$176/sqft |
Source: FMLS GA #7776378 Report a problem | ||
| 6/19/2026 | Listed for sale | $525,000$176/sqft |
Source:  GAMLS #10771371 Report a problem GAMLS #10771371 Report a problem | ||
| 6/15/2026 | Pending sale | $525,000$176/sqft |
Source: GAMLS #10771371 Report a problem | ||
| 6/10/2026 | Listed for sale | $525,000+186.9%$176/sqft |
Source: GAMLS #10771371 Report a problem | ||
| 1/3/2012 | Sold | $183,000-3.7%$61/sqft |
Source: Public Record Report a problem | ||
| 11/15/2011 | Listed for sale | $190,000$64/sqft |
Source: Keller Williams Realty Atlanta Partners #4291929 Report a problem | ||
Public tax history
| Year | Property taxes | Tax assessment |
|---|---|---|
| 2025 | $5,153 -1.4% | $189,000 +1.9% |
| 2024 | $5,225 +14.2% | $185,400 +4.5% |
| 2023 | $4,574 -5.3% | $177,480 +5.4% |
| 2022 | $4,831 +27.9% | $168,320 +46.8% |
| 2021 | $3,777 -0.7% | $114,640 |
| 2020 | $3,803 +5.4% | $114,640 +4.3% |
| 2019 | $3,607 | $109,880 +11.7% |
| 2018 | $3,607 +15.4% | $98,360 +13.7% |
| 2016 | $3,126 +9.8% | $86,480 +19.1% |
| 2015 | $2,847 | $72,600 |
| 2014 | $2,847 -6.4% | $72,600 +2.1% |
| 2013 | $3,041 | $71,120 -8.8% |
| 2012 | -- | $78,000 -16.2% |
| 2011 | -- | $93,120 |
| 2010 | -- | $93,120 |
| 2009 | -- | $93,120 |
| 2007 | -- | $93,120 +13.6% |
| 2006 | -- | $82,000 |
| 2005 | -- | $82,000 |
| 2004 | $1,031 -0.1% | $82,000 |
| 2003 | $1,031 -49.8% | $82,000 |
| 2002 | $2,054 +18.1% | $82,000 +29.7% |
| 2001 | $1,740 | $63,200 |
Find assessor info on the county website
Monthly payment
Est. payment
Payment breakdown
Explore the cost of this home by adjusting the details. Changes won't be saved.Climate risks
Neighborhood: 30047
Nearby schools
Schools provided by the listing agent
- Elementary: Mountain Park
- Middle: Trickum
- High: Parkview
Source: GAMLS. This data may not be complete. We recommend contacting the local school district to confirm school assignments for this home.
Similar homes
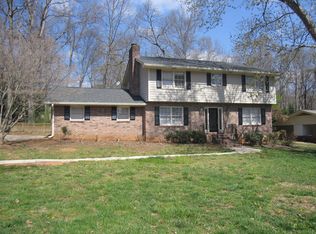
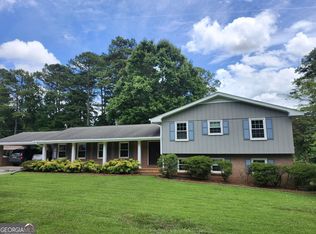
- $525,0005 bd4 ba3.3k sqft2170 Thorndale Dr SW, Lilburn, GA 30047Active
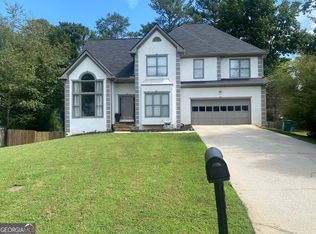
 MLS ID #10761788, Cathy Marshall, HomeSmart. GAMLS
 - $458,0005 bd5 ba2.4k sqft5205 Corinth Cir Unit 3, Stone Mountain, GA 30087Active
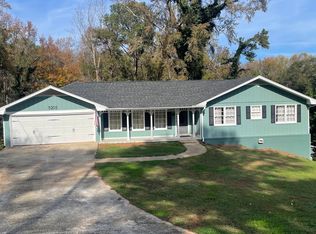 MLS ID #10839212, Carmen Light, Homeland Realty Group. GAMLS
 - $469,9003 bd2 ba3.8k sqft5087 Timber Ridge Ct, Stone Mountain, GA 30087Active
 MLS ID #10820265, Michelle Carey, RE/MAX Center. GAMLS
 - $480,0004 bd4 ba3.4k sqft1683 Oak Ridge Cir SW, Stone Mountain, GA 30087Active
 MLS ID #10790097, Rochelle Bradford, BHGRE Metro Brokers. GAMLS
 - $439,0004 bd4 ba3.3k sqft3672 Stonelake Ct SW, Lilburn, GA 30047ActiveMLS ID #10764604, Stacy DeRogatis, Keller Williams Realty Atl. Partners. GAMLS
- $499,9004 bd3 ba2.5k sqft403 Old Rosser Rd, Stone Mountain, GA 30087ActiveMLS ID #10795960, JK Team, REMAX Around Atlanta. GAMLS
- $420,0004 bd4 ba2.3k sqft661 Sunfield Dr NW, Lilburn, GA 30047ActiveMLS ID #10833709, Sandra Rivera, Virtual Properties Realty.com. GAMLS
- $405,0004 bd3 ba2.4k sqft3865 Ryans Run Way SW #0, Lilburn, GA 30047ActiveMLS ID #10795083, Missy Perrin, Norluxe Realty. GAMLS
- $510,0003 bd3 ba1.9k sqft5428 Smoke Rise Dr, Stone Mountain, GA 30087ActiveMLS ID #10831328, Mark Spain, Mark Spain Real Estate. GAMLS
- $429,0004 bd3 ba2.7k sqft2982 Moorings Pkwy SW, Snellville, GA 30039ActiveMLS ID #10833455, Jacqueline C Cranston, Virtual Properties Realty.Net. GAMLS
- $389,0004 bd3 ba2.4k sqft792 Mountainbrooke Cir, Stone Mountain, GA 30087ActiveMLS ID #10782586, Scott W Fader, Joseph Walter Realty, LLC. GAMLS
- $525,0004 bd4 ba3k sqft850 Ivy Ridge Dr, Loganville, GA 30052ActiveMLS ID #10798680, Beverly L Davison, Beverly Pike Real Estate Group. GAMLS
- $575,0004 bd2 ba2.5k sqft2970 Medinah Ct, Atlanta, GA 30341ActiveMLS ID #10810480, Mark Spain, Mark Spain Real Estate. GAMLS
- $459,9004 bd3 ba2.8k sqft4550 Trumble Ter, Snellville, GA 30039ActiveMLS ID #10820798, Ericka A Parrott, Virtual Properties Realty.Net. GAMLS
- $565,0004 bd3 ba2.5k sqft4450 Bay Creek Rd, Loganville, GA 30052ActiveMLS ID #10801807, Shawna Johnson, HomeSmart. GAMLS
- $530,0004 bd5 ba3.1k sqft138 Tara Blvd, Loganville, GA 30052ActiveMLS ID #10804654, Jenny Martin, Redfin Corporation. GAMLS
- $550,0004 bd3 ba2.2k sqft1940 Harvest Way, Loganville, GA 30052ActiveMLS ID #10823229, Sarah Yarbrough, Keller Williams Realty Atl. Partners. GAMLS
- $525,0004 bd3 ba2.8k sqft525 Cranberry Pl, Roswell, GA 30076Active Under ContractMLS ID #10811916, Lauren Zgutowicz, Compass. GAMLS
- $510,0004 bd3 ba2.5k sqft2523 Andover Dr, Dunwoody, GA 30360ActiveMLS ID #10816128, Ben Dings, Swanson & Associates Realty. GAMLS
- $424,9906 bd4 ba3.5k sqft6870 Harbor Town Way, Stone Mountain, GA 30087Active Under ContractMLS ID #10823503, Vickie Redston, Virtual Properties Realty.com. GAMLS
