Skip main navigation
Closed
  • $642,700

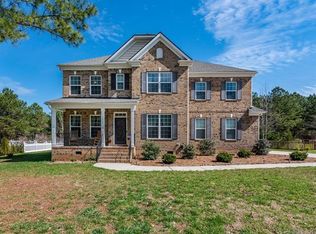
    5045 Gatsby Cir, Rock Hill, SC 29732

    5beds
    2,695sqft
    Single Family Residence
    Built in 2007
    1.16 Acres Lot
    $642,700 Zestimate®
    $238/sqft
    $3,017 Estimated rent

    Home value

    $642,700

    $611,000 - $675,000

    $3,017/mo

    Zestimate® history
    Loading
    Loading...

    Owner options

    List your home for rent

    $3,017/mo

    Rent Zestimate®

    Find your next renter with Zillow Rental Manager. Plus, with online applications, you can quickly screen prospective tenants – for free.

    Learn more

    $3,017/mo

    Rent Zestimate®

    Refinance and save

    $4,067/mo

    Est. payment

    Refinancing to a lower rate could help reduce your monthly payments and save thousands over the life of the loan.

    See today's rates

    $4,067/mo

    Est. payment

    Explore your selling options

    Work with a Zillow partner agent

    Leverage their expertise and Zillow's premium Showcase listings to get your home seen by more buyers.

    Get started

    List with your own agent

    Get your home in front of millions of buyers by listing it on Zillow.

    Learn how to do it

    Sell it yourself

    Take full control of how buyers see your home on Zillow by listing For Sale by Owner (FSBO).

    List your home

    What's special

    Primary bathroomLvp flooring

    From A to Z this is an AMAZING home and incredible backyard!! Inground salt-water pool with fire pit area fenced in all on over an acre. Stunning home checks all the boxes. Fall in love with the five bedrooms and potential 6th bedroom for a growing family needing more than extra space! Primary bathroom was just remodeled in 2023. LVP flooring in primary was just updated in 2/2023. Come see for yourself! ++Seller is offering a $5,000 paint/appliance allowance.

    This property is off market, which means it's not currently listed for sale or rent on Zillow. This may be different from what's available on other websites or public sources.

    Zillow last checked:

    Listing updated:

    Listed by:

    Amanda Ballog amanda@stephencooley.com,

    Stephen Cooley Real Estate

    Bought with:

    Kara Winn

    Rinehart Realty Corporation

    Source: Canopy MLS as distributed by MLS GRID,MLS#: 4022940MLS Logo

    Facts & features

    Interior

    Bedrooms & bathrooms
    • Bedrooms: 5
    • Bathrooms: 3
    • Full bathrooms: 3
    • Main level bedrooms: 2
    Primary bedroom
    • Level: Main
    Primary bedroom
    • Level: Main
    Bedroom s
    • Level: Main
    Bedroom s
    • Level: Upper
    Bedroom s
    • Level: Upper
    Bedroom s
    • Level: Upper
    Bedroom s
    • Level: Main
    Bedroom s
    • Level: Upper
    Bedroom s
    • Level: Upper
    Bedroom s
    • Level: Upper
    Bathroom full
    • Level: Main
    Bathroom full
    • Level: Main
    Bathroom full
    • Level: Upper
    Bathroom full
    • Level: Main
    Bathroom full
    • Level: Main
    Bathroom full
    • Level: Upper
    Other
    • Level: Upper
    Other
    • Level: Upper
    Breakfast
    • Level: Main
    Breakfast
    • Level: Main
    Dining room
    • Level: Main
    Dining room
    • Level: Main
    Great room
    • Level: Main
    Great room
    • Level: Main
    Kitchen
    • Level: Main
    Kitchen
    • Level: Main
    Laundry
    • Level: Main
    Laundry
    • Level: Main
    Heating
    • Central, Electric
    Cooling
    • Central Air
    Appliances
    • Included: Dishwasher, Electric Oven, Electric Range, Gas Water Heater, Microwave, Refrigerator
    • Laundry: Laundry Room, Main Level
    Features
    • Breakfast Bar, Open Floorplan, Pantry, Tray Ceiling(s)(s), Walk-In Closet(s)
    • Flooring: Tile, Wood
    • Has basement: No
    • Attic: Walk-In
    Interior area
    • Total structure area: 2,695
    • Total interior livable area: 2,695 sqft
    • Finished area above ground: 2,695
    • Finished area below ground: 0

    Property

    Parking
    • Total spaces: 2
    • Parking features: Attached Garage, Garage on Main Level
    • Attached garage spaces: 2
    Features
    • Levels: Two
    • Stories: 2
    • Patio & porch: Covered, Deck
    • Exterior features: Fire Pit, In-Ground Irrigation
    • Has private pool: Yes
    • Pool features: In Ground
    • Fencing: Back Yard
    Lot
    • Size: 1.16 Acres
    Details
    • Parcel number: 5040000237
    • Zoning: RUD
    • Special conditions: Standard

    Construction

    Type & style
    • Home type: SingleFamily
    • Property subtype: Single Family Residence
    Materials
    • Brick Partial, Vinyl
    • Foundation: Crawl Space
    Condition
    • New construction: No
    • Year built: 2007

    Utilities & green energy

    • Sewer: Septic Installed
    • Water: Well
    • Utilities for property: Cable Available, Electricity Connected

    Community & HOA

    Community
    • Subdivision: Regal Pines
    HOA
    • Has HOA: Yes
    • HOA fee: $300 annually
    • HOA name: Regal Pines HOA
    • HOA phone: 803-417-4749
    Location
    • Region: Rock Hill

    Financial & listing details

    • Price per square foot: $238/sqft
    • Tax assessed value: $45,000
    • Annual tax amount: $3,173
    • Date on market: 4/21/2023
    • Cumulative days on market: 59 days
    • Listing terms: Cash,Conventional,FHA,VA Loan
    • Exclusions: TV mounts will remain but the TVs will be removed. Outside furniture is negotiable.
    • Electric utility on property: Yes
    • Road surface type: Concrete

    Price history

    DateEventPrice
    7/31/2023Sold$605,000-1.6%$224/sqft
    Source: Canopy MLS as distributed by MLS GRID #4022940 Report a problem
    6/9/2023Price change$615,000-2.4%$228/sqft
    Source: Canopy MLS as distributed by MLS GRID #CAR4022940 Report a problem
    5/21/2023Price change$630,000-2.3%$234/sqft
    Source: Canopy MLS as distributed by MLS GRID #CAR4022940 Report a problem
    5/17/2023Price change$645,000-0.8%$239/sqft
    Source: Canopy MLS as distributed by MLS GRID #CAR4022940 Report a problem
    4/21/2023Listed for sale$650,000+97%$241/sqft
    Source: Canopy MLS as distributed by MLS GRID #CAR4022940 Report a problem
    11/4/2008Sold$330,000+561.3%$122/sqft
    Source: Public Record Report a problem
    1/17/2007Sold$49,900$19/sqft
    Source: Public Record Report a problem

    Public tax history

    YearProperty taxesTax assessment
    2025$3,173 -2.1%$23,056 -32.9%
    2024$3,240 $34,346
    2023-- --
    2022-- --
    2021$3,883 --
    2020-- --
    2019-- --
    2018-- --
    2017$1,526 --
    2016$1,526 $9,860
    2014$1,526 $9,860 -16.4%
    2013$1,526 $11,800
    2012-- $11,800 -8%
    2010-- $12,820
    2009-- $12,820
    2008-- $12,820 +1305.7%
    2007-- $912 -66.2%
    2006-- $2,700
    Find assessor info on the county website

    Neighborhood: 29732

    Nearby schools

    GreatSchools rating
    Schools provided by the listing agent
    • Elementary: York Road
    • Middle: Saluda Trail
    • High: South Pointe (SC)

    Source: Canopy MLS as distributed by MLS GRID. This data may not be complete. We recommend contacting the local school district to confirm school assignments for this home.

    Get a cash offer in 3 minutes
    Find out how much your home could sell for in as little as 3 minutes with a no-obligation cash offer.
    Estimated market value
    $642,700
    Get a cash offer in 3 minutes
    Find out how much your home could sell for in as little as 3 minutes with a no-obligation cash offer.
    Estimated market value
    $642,700