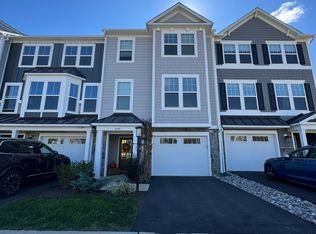
*********Rare 4 Level Townhome with Rooftop Patio and Carter Mountain Views********** Rooftop mountain views, bay windows, and a rare 4 level layout make this one of the most unique townhomes in Charlottesville. This extra wide 22 foot home offers exceptional space and natural light, with 3 bedrooms plus a loft and lower level rec room. 2 full baths and 2 half baths. The main living level features 9 foot ceilings, crown molding throughout, and an open layout designed for both everyday living and entertaining. The gourmet kitchen includes premium appliances, a 5 burner gas range, a large cast iron farmhouse sink, granite countertops, and abundant cabinet space, with a private deck just off the kitchen overlooking the mountains. Luxury vinyl plank flooring runs throughout the first and second floors and extends into high traffic areas on the third floor, combining durability with a clean modern look. Upstairs, the fourth floor loft opens directly to a private rooftop patio with unobstructed Carter Mountain views, creating an incredible indoor outdoor space. A rare combination of bay windows and a built in electric fireplace with mantle sets this townhome apart. The first floor rec room with half bath offers flexible space for a gym, office, or guest area. The home is also equipped with WiFi access points on each floor, providing strong and reliable coverage throughout. Located just minutes from 5th Street Station including Wegmans, and a short drive to Mountain View schools and Monticello High School. Future walking paths will connect directly to nearby schools. A rare opportunity to own one of the most unique townhomes in Charlottesville
Sold for $616,000
$616,000
5045 Mary Jackson Ct, Charlottesville, VA 22903
3beds
2,656sqft
Townhouse
Built in 2023
2,178 Square Feet Lot
$617,800 Zestimate®
$232/sqft
$3,026 Estimated rent
Home value
$617,800
$587,000 - $649,000
$3,026/mo
Zestimate® history
Owner options
List your home for rent
$3,026/mo
Rent Zestimate®
Find your next renter with Zillow Rental Manager. Plus, with online applications, you can quickly screen prospective tenants – for free.
$3,026/mo
Rent Zestimate®
Refinance and save
$4,051/mo
Est. payment
Refinancing to a lower rate could help reduce your monthly payments and save thousands over the life of the loan.
$4,051/mo
Est. payment
Explore your selling options
Work with a Zillow partner agent
Leverage their expertise and Zillow's premium Showcase listings to get your home seen by more buyers.
Get startedList with your own agent
Get your home in front of millions of buyers by listing it on Zillow.
Learn how to do itSell it yourself
Take full control of how buyers see your home on Zillow by listing For Sale by Owner (FSBO).
List your homeWhat's special
Granite countertopsCrown molding throughoutBay windowsGourmet kitchenAbundant cabinet spacePremium appliances
Zillow last checked:
Listing updated:
Listed by:
Mr. Tom S Hennerty 703-581-8605,
NetRealtyNow.com, LLC
Bought with:
IVY HAINES, 0225252794[103133]
NEST REALTY GROUP
Source: Bright MLS,MLS#: VAAB2001204
Facts & features
Interior
Bedrooms & bathrooms
- Bedrooms: 3
- Bathrooms: 4
- Full bathrooms: 2
- 1/2 bathrooms: 2
- Main level bathrooms: 1
Rooms
- Room types: Dining Room, Primary Bedroom, Bedroom 2, Bedroom 3, Kitchen, Family Room, Loft, Storage Room, Media Room, Bathroom 2, Bonus Room, Primary Bathroom, Half Bath
Primary bedroom
- Level: Upper
Bedroom 2
- Level: Upper
Bedroom 3
- Level: Upper
Primary bathroom
- Level: Upper
Bathroom 2
- Level: Upper
Bonus room
- Level: Lower
Dining room
- Level: Main
Family room
- Level: Main
Half bath
- Level: Main
Kitchen
- Level: Main
Loft
- Level: Upper
Media room
- Level: Lower
Storage room
- Level: Upper
Heating
- Central, Natural Gas
Cooling
- Programmable Thermostat, Other, ENERGY STAR Qualified Equipment, Central Air, Electric
Appliances
- Included: Dishwasher, Disposal, Microwave, Refrigerator, ENERGY STAR Qualified Dishwasher, ENERGY STAR Qualified Refrigerator, Oven, Double Oven, Oven/Range - Electric, Oven/Range - Gas, Range Hood, Stainless Steel Appliance(s), Washer, Water Heater, Dryer, Electric Water Heater
- Laundry: Washer/Dryer Hookups Only
Features
- Eat-in Kitchen, Kitchen Island, Combination Dining/Living, Crown Molding, Dining Area, Family Room Off Kitchen, Open Floorplan, Kitchen - Gourmet, Kitchen - Table Space, Primary Bath(s), Recessed Lighting, Upgraded Countertops, Walk-In Closet(s), High Ceilings, 9'+ Ceilings
- Flooring: Carpet, Ceramic Tile, Laminate
- Windows: Low Emissivity Windows, Screens, Double Hung, Vinyl Clad, ENERGY STAR Qualified Windows
- Has basement: No
- Has fireplace: No
Interior area
- Total structure area: 2,656
- Total interior livable area: 2,656 sqft
- Finished area above ground: 2,656
- Finished area below ground: 0
Property
Parking
- Total spaces: 1
- Parking features: Garage Faces Front, Garage Door Opener, Attached
- Attached garage spaces: 1
Accessibility
- Accessibility features: Other Bath Mod, Doors - Lever Handle(s), Accessible Kitchen
Features
- Levels: Four
- Stories: 4
- Exterior features: Sidewalks
- Pool features: None
- Has view: Yes
- View description: Mountain(s), Other
Lot
- Size: 2,178 Square Feet
- Features: Cleared, Landscaped, Sloped
Details
- Additional structures: Above Grade, Below Grade
- Parcel number: 91B19
- Zoning: PRD
- Special conditions: Standard
Construction
Type & style
- Home type: Townhouse
- Architectural style: Traditional
- Property subtype: Townhouse
Materials
- Wood Siding, Fiber Cement, Stone, HardiPlank Type, Cement Siding, Low VOC Insulation, Low VOC Products/Finishes, Spray Foam Insulation
- Foundation: Slab, Passive Radon Mitigation
- Roof: Architectural Shingle,Metal
Condition
- New construction: No
- Year built: 2023
Utilities & green energy
- Sewer: Public Sewer
- Water: Public
Green energy
- Energy efficient items: HVAC, Construction, Lighting
Community & HOA
Community
- Security: Carbon Monoxide Detector(s), Smoke Detector(s)
- Subdivision: None Available
HOA
- Has HOA: Yes
- Amenities included: Tot Lots/Playground
- Services included: Common Area Maintenance, Management, Reserve Funds, Road Maintenance, Snow Removal, Trash, Maintenance Grounds
- HOA fee: $355 quarterly
Location
- Region: Charlottesville
Financial & listing details
- Price per square foot: $232/sqft
- Annual tax amount: $4,300
- Date on market: 4/16/2026
- Listing agreement: Exclusive Agency
- Ownership: Fee Simple
Price history
| Date | Event | Price |
|---|---|---|
| 6/17/2026 | Sold | $616,000-0.6%$232/sqft |
Source:  Bright MLS #VAAB2001204 Report a problem Bright MLS #VAAB2001204 Report a problem | ||
| 4/22/2026 | Contingent | $619,900$233/sqft |
Source: Bright MLS #VAAB2001204 Report a problem | ||
| 4/16/2026 | Price change | $619,900+24.4%$233/sqft |
Source: Bright MLS #VAAB2001204 Report a problem | ||
| 5/27/2023 | Pending sale | $498,500$188/sqft |
Source:  CAAR #641676 Report a problem CAAR #641676 Report a problem | ||
| 5/15/2023 | Listed for sale | $498,500$188/sqft |
Source: CAAR #641676 Report a problem | ||
Public tax history
Tax history is unavailable.
Neighborhood: 22903
Nearby homes
- $547,5363 bd3 ba2.5k sqft5049 Mary Jackson Ct, Charlottesville, VA 22903Sold
- $849,5054 bd2 ba2.8k sqft5037 Mary Jackson Ct, Charlottesville, VA 22902Sold
- $519,2823 bd4 ba2.6k sqft5047 Mary Jackson Ct, Charlottesville, VA 22902Sold
- $1,240,8008.27 Acres192 Galaxie Farm Ln, Charlottesville, VA 22902Off Market
- $849,5054 bd3 ba2.7k sqft5037 Mary Jackson Ct, Charlottesville, VA 22902Sold
- $828,4813 bd2 ba2.5k sqft4005 Marie Curie Ct, Charlottesville, VA 22902Sold
- $679,4004 bd3 ba1.8k sqft5055 Mary Jackson Ct UNIT A, Charlottesville, VA 22902Off Market
- $935,6955 bd5 ba3.5k sqft5031 Mary Jackson Ct, Charlottesville, VA 22902Sold
Nearby schools
GreatSchools rating
- 4/10Paul H Cale Elementary SchoolGrades: PK-5Distance: 0.3 mi
- 4/10Leslie H Walton Middle SchoolGrades: 6-8Distance: 5.8 mi
- 6/10Monticello High SchoolGrades: 9-12Distance: 0.7 mi
Schools provided by the listing agent
- Elementary: Paul H. Cale
- Middle: Walton
- High: Monticello
- District: Albemarle County Public Schools
Source: Bright MLS. This data may not be complete. We recommend contacting the local school district to confirm school assignments for this home.


Get pre-qualified for a loan
At Zillow Home Loans, we can pre-qualify you in as little as 5 minutes with no impact to your credit score.An equal housing lender. NMLS #10287.
Sell for more on Zillow
Get a Zillow Showcase℠ listing at no additional cost and you could sell for .
$617,800
2% more
+$12,356
With Zillow Showcase(estimated)
$630,156
- Virginia
- Albemarle County
- Charlottesville
- 22903
- 5045 Mary Jackson Ct
Nearby cities
Nearby neighborhoods
Nearby zip codes
Other Charlottesville Topics
