Welcome to this stunning 4 bedroom, 2 bathroom home located in the highly sought-after East Ridgewood subdivision, nestled within the Central School District. As you step through the beautiful wooden front door, you are greeted by an open concept living space that exudes both elegance and comfort. The spacious kitchen is a chef's dream, featuring high-end stainless steel appliances, gas cooktop stove, a large island for extra storage and counter space, and convenient access to the laundry room. The seamless transition underneath the gorgeous wooden beam leads you to the spacious living room, where you'll find large open windows that let in plenty of natural light, surround sound, and stunning wooden barn doors that effortlessly transition into the office space. The primary bedroom is a true sanctuary, featuring a wood plank ceiling and wood flooring that adds warmth and character to the space. The en suite bathroom is equipped with beautiful ceramic tile flooring, built-in cabinetry, and a gorgeous tile shower that offers a spa-like experience. Stepping outside to the backyard, you'll find a spacious covered patio that's perfect for entertaining guests or relaxing with family. The home also features a one-car garage with built-ins and a spacious bonus room that is fully insulated, with heating and cooling, providing plenty of options for a home gym, playroom, or additional living space. For added security, the home features an automatic side gate, providing peace of mind and privacy. The location of this home is also incredibly convenient, situated near the Central Throughway with plenty of local shops and restaurants just a stone's throw away.
Sold
Price Unknown
5045 McCormick Ave, Greenwell Springs, LA 70739
4beds
2,210sqft
Single Family Residence, Residential
Built in 1980
9,016 Square Feet Lot
$290,500 Zestimate®
$--/sqft
$2,214 Estimated rent
Home value
$290,500
$276,000 - $305,000
$2,214/mo
Zestimate® history
Owner options
List your home for rent
$2,214/mo
Rent Zestimate®
Find your next renter with Zillow Rental Manager. Plus, with online applications, you can quickly screen prospective tenants – for free.
$2,214/mo
Rent Zestimate®
Refinance and save
Refinancing to a lower rate could help reduce your monthly payments and save thousands over the life of the loan.
Explore your selling options
Work with a Zillow partner agent
Leverage their expertise and Zillow's premium Showcase listings to get your home seen by more buyers.
Get startedList with your own agent
Get your home in front of millions of buyers by listing it on Zillow.
Learn how to do itSell it yourself
Take full control of how buyers see your home on Zillow by listing For Sale by Owner (FSBO).
List your homeWhat's special
Central school districtHigh-end stainless steel appliancesBuilt-in cabinetryWood plank ceilingWood flooringBeautiful ceramic tile flooringSpacious kitchen
Zillow last checked:
Listing updated:
Listed by:
Trey Willard,
Keller Williams Realty Red Stick Partners,
Michael Smith,
Keller Williams Realty Red Stick Partners
Bought with:
Trey Willard, 0995681755
Keller Williams Realty Red Stick Partners
Michaela Dorsey, 995704295
Keller Williams Realty Red Stick Partners
Source: ROAM MLS,MLS#: 2024003500
Facts & features
Interior
Bedrooms & bathrooms
- Bedrooms: 4
- Bathrooms: 2
- Full bathrooms: 2
Rooms
- Room types: Bedroom, Primary Bedroom, Bonus Room, Dining Room, Kitchen, Living Room
Primary bedroom
- Features: Ceiling Fan(s), En Suite Bath, Walk-In Closet(s)
- Level: First
- Area: 160.23
- Width: 10.9
Bedroom 1
- Level: First
- Area: 119.48
- Width: 10.3
Bedroom 2
- Level: First
- Area: 148.75
- Width: 11.9
Bedroom 3
- Level: First
- Area: 110
- Dimensions: 11 x 10
Primary bathroom
- Features: Shower Only
Dining room
- Level: First
- Area: 203.85
Kitchen
- Features: Counters Solid Surface, Kitchen Island
- Level: First
- Area: 151.8
Living room
- Level: First
- Area: 399.75
Heating
- Central
Cooling
- Central Air, Ceiling Fan(s)
Appliances
- Included: Gas Cooktop, Dishwasher, Microwave, Range/Oven
Features
- Crown Molding
- Flooring: Ceramic Tile, Wood
- Attic: Attic Access
Interior area
- Total structure area: 2,565
- Total interior livable area: 2,210 sqft
Property
Parking
- Total spaces: 4
- Parking features: 4+ Cars Park, Attached, Garage Faces Rear
- Has attached garage: Yes
Features
- Stories: 1
- Patio & porch: Covered
- Exterior features: Lighting
- Fencing: Full,Wood
Lot
- Size: 9,016 Square Feet
- Dimensions: 78 x 116
Details
- Parcel number: 01983687
- Special conditions: Standard
Construction
Type & style
- Home type: SingleFamily
- Architectural style: Traditional
- Property subtype: Single Family Residence, Residential
Materials
- Brick Siding, Brick
- Foundation: Slab
- Roof: Shingle
Condition
- New construction: No
- Year built: 1980
Utilities & green energy
- Gas: Entergy
- Sewer: Public Sewer
- Water: Public
Community & HOA
Community
- Security: Smoke Detector(s)
- Subdivision: East Ridgewood
Location
- Region: Greenwell Springs
Financial & listing details
- Tax assessed value: $261,300
- Annual tax amount: $2,383
- Date on market: 3/1/2024
- Listing terms: Cash,Conventional,FHA,FMHA/Rural Dev,VA Loan
Price history
| Date | Event | Price |
|---|---|---|
| 5/6/2024 | Sold | -- |
Source:  ROAM MLS #2024003500 Report a problem ROAM MLS #2024003500 Report a problem | ||
| 4/7/2024 | Pending sale | $275,000$124/sqft |
Source: ROAM MLS #2024003500 Report a problem | ||
| 3/15/2024 | Price change | $275,000-3.5%$124/sqft |
Source: ROAM MLS #2024003500 Report a problem | ||
| 3/1/2024 | Listed for sale | $285,000+1.8%$129/sqft |
Source: ROAM MLS #2024003500 Report a problem | ||
| 4/17/2023 | Listing removed | -- |
Source: ROAM MLS #2023005368 Report a problem | ||
| 4/6/2023 | Listed for sale | $280,000+33.7%$127/sqft |
Source: ROAM MLS #2023005368 Report a problem | ||
| 7/23/2019 | Sold | -- |
Source: ROAM MLS #2019012677 Report a problem | ||
| 5/29/2019 | Price change | $209,500-0.1%$95/sqft |
Source: Pennant Real Estate #2019002409 Report a problem | ||
| 4/30/2019 | Price change | $209,7000%$95/sqft |
Source: Pennant Real Estate #2019002409 Report a problem | ||
| 4/22/2019 | Price change | $209,8000%$95/sqft |
Source: Pennant Real Estate #2019002409 Report a problem | ||
| 3/26/2019 | Price change | $209,900-1%$95/sqft |
Source: Pennant Real Estate #2019002409 Report a problem | ||
| 2/28/2019 | Price change | $212,000-3.2%$96/sqft |
Source: Pennant Real Estate #2019002409 Report a problem | ||
| 2/12/2019 | Listed for sale | $219,000$99/sqft |
Source: Pennant Real Estate #2019002409 Report a problem | ||
Public tax history
| Year | Property taxes | Tax assessment |
|---|---|---|
| 2025 | $2,383 +27.1% | $26,130 +18.6% |
| 2024 | $1,875 -3.8% | $22,040 |
| 2023 | $1,948 -0.2% | $22,040 |
| 2022 | $1,952 | $22,040 |
| 2021 | $1,952 +1.9% | $22,040 |
| 2020 | $1,916 -24.4% | $22,040 +17.5% |
| 2019 | $2,534 +1.1% | $18,750 |
| 2018 | $2,506 +65.3% | $18,750 |
| 2017 | $1,516 | $18,750 +47.9% |
| 2016 | $1,516 +116.7% | $12,678 -21.7% |
| 2015 | $700 -38.5% | $16,200 |
| 2014 | $1,137 | $16,200 |
| 2013 | $1,137 -45.6% | $16,200 |
| 2012 | $2,090 +18.6% | $16,200 +22.7% |
| 2011 | $1,763 | $13,200 |
| 2010 | $1,763 +3949.4% | $13,200 +67.1% |
| 2001 | $44 +2.8% | $7,900 |
| 2000 | $42 | $7,900 |
Find assessor info on the county website
Neighborhood: 70739
Nearby homes
- $209,9003 bd2 ba1.3k sqft5035 McCormick Ave, Greenwell Springs, LA 70739Off Market

- $209,700-- bd-- ba1.2k sqft5055 McCormick Ave, Greenwell Springs, LA 70739Off Market
- $208,4003 bd2 ba1.3k sqft5042 Fryers Ave, Greenwell Springs, LA 70739Off Market
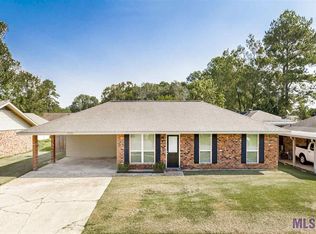
- $211,5003 bd2 ba1.2k sqft5032 Fryers Ave, Greenwell Springs, LA 70739Off Market
- $294,400-- bd-- ba2.5k sqft5052 Fryers Ave, Greenwell Springs, LA 70739Off Market
- $204,6003 bd2 ba1.3k sqft5065 McCormick Ave, Greenwell Springs, LA 70739Off Market
- $243,1003 bd2 ba1.6k sqft5025 McCormick Ave, Greenwell Springs, LA 70739Off Market
- $191,900-- bd-- ba1.2k sqft5042 McCormick Ave, Greenwell Springs, LA 70739Off Market
Nearby schools
GreatSchools rating
- NABellingrath Hills Elementary SchoolGrades: PK-KDistance: 2.3 mi
- 7/10Central Middle SchoolGrades: 6-8Distance: 4.6 mi
- 8/10Central High SchoolGrades: 9-12Distance: 3 mi
Schools provided by the listing agent
- District: East Baton Rouge
Source: ROAM MLS. This data may not be complete. We recommend contacting the local school district to confirm school assignments for this home.
Get a cash offer in 3 minutes
Find out how much your home could sell for in as little as 3 minutes with a no-obligation cash offer.
Estimated market value
$290,500
Get a cash offer in 3 minutes
Find out how much your home could sell for in as little as 3 minutes with a no-obligation cash offer.
Estimated market value
$290,500
- Louisiana
- East Baton Rouge Parish
- Greenwell Springs
- 70739
- 5045 McCormick Ave
Nearby cities
Nearby zip codes
Other Greenwell Springs Topics
- Apartments for Rent in 70739
- Houses for Sale in 70739
- Houses for Rent in 70739
- 70739 Real Estate
- Greenwell Springs Condos
- Houses for Sale in Greenwell Springs
- Newest Listings in Greenwell Springs
- Greenwell Springs Home Values
- Greenwell Springs Real Estate Agents
- Greenwell Springs Refinance
- Greenwell Springs Mortgage Rates
