Skip main navigation
Off market
  • $1,343,800

    5045 Milam St, Dallas, TX 75206

    3beds
    2,361sqft
    Single Family Residence
    Built in 1956
    7,187.4 Square Feet Lot
    $1,343,800 Zestimate®
    $569/sqft
    $5,342 Estimated rent

    Home value

    $1,343,800

    $1.18M - $1.53M

    $5,342/mo

    Zestimate® history
    Loading
    Loading...

    Owner options

    List your home for rent

    $5,342/mo

    Rent Zestimate®

    Find your next renter with Zillow Rental Manager. Plus, with online applications, you can quickly screen prospective tenants – for free.

    Learn more

    $5,342/mo

    Rent Zestimate®

    Refinance and save

    $9,069/mo

    Est. payment

    Refinancing to a lower rate could help reduce your monthly payments and save thousands over the life of the loan.

    See today's rates

    $9,069/mo

    Est. payment

    Explore your selling options

    Work with a Zillow partner agent

    Leverage their expertise and Zillow's premium Showcase listings to get your home seen by more buyers.

    Get started

    List with your own agent

    Get your home in front of millions of buyers by listing it on Zillow.

    Learn how to do it

    Sell it yourself

    Take full control of how buyers see your home on Zillow by listing For Sale by Owner (FSBO).

    List your home

    What's special

    Marble fireplaceHardwood floorsOpen family roomSolar shadesProfessionally landscaped gardensFlagstone walkways and patioSoaking tub


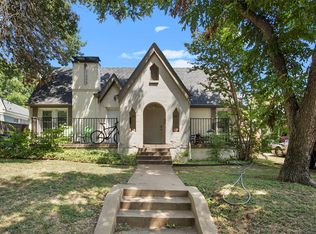

    This Tudor home is a rare Charles Dilbeck design, reimagined in 2018 to embrace modern living while preserving its architectural soul. From the moment you arrive, the professionally landscaped gardens and gated stone patio set a tone of privacy and warmth, inviting you inside. Through the whimsical stained-glass front door, the formal living room unfolds like a page from a storybook. A soaring vaulted ceiling with exposed beams frames the space, where hardwood floors gleam through a breathtaking 1956 floor-to-ceiling stained-glass window. A marble fireplace anchors the room, offering both elegance and comfort.The heart of the home is the open family room and chefs kitchenspaces designed for gathering and entertaining. Here, the views stretch to the backyard oasis. The kitchen itself is a culinary dream: Calcutta white marble countertops and a waterfall island with seating for six, professional-grade Bertazzoni appliances, custom cabinetry, a built-in Fisher & Paykel refrigerator, and thoughtful details like a walk-in pantry, coffee bar, and solar shades. Beyond the French doors, the outdoors beckon. A sparkling pool crowned with a Poseidon water fountain, surrounded by flagstone walkways and patio, a full bath cabana, and lush landscaping. Upstairs, the primary suite is a sanctuary of its own. Vaulted ceiling and recessed lighting create a sense of serenity, while dual walk-in closets with custom built-ins offer convenience. The spa-inspired bath feels indulgent with soft blue cabinetry, double vanities topped in white marble, a soaking tub, and a walk-in shower. Two additional bedrooms, a full bath, a laundry room, and a versatile office or third living space complete the upper level, offering room to grow, work, and retreat. Centrally located, this home places you just moments from Dallass most beloved amenitiesacclaimed restaurants, vibrant nightlife, serene parks, and the Katy Trail.This residence is ready to welcome its next chapter of memories! 2025-10-31

    This property is off market, which means it's not currently listed for sale or rent on Zillow. This may be different from what's available on other websites or public sources.
    Zillow last checked:

    Source: Dave Perry Miller & Associates - An Ebby Halliday Company,MLS#: 21050377MLS Logo

    Facts & features

    Interior

    Bedrooms & bathrooms
    • Bedrooms: 3
    • Bathrooms: 2
    • Full bathrooms: 2
    Cooling
    • Central Air
    Appliances
    • Included: Dishwasher, Disposal, Microwave, Refrigerator
    Features
    • Vaulted Ceiling(s), High Speed Internet
    • Flooring: Hardwood
    • Has basement: No
    • Has fireplace: Yes
    Interior area
    • Total structure area: 2,361
    • Total interior livable area: 2,361 sqft

    Property

    Parking
    • Total spaces: 1
    • Parking features: GarageAttached
    • Has attached garage: Yes
    Features
    • Has private pool: Yes
    Lot
    • Size: 7,187 sqft
    Details
    • Parcel number: 00000193192000000

    Construction

    Type & style
    • Home type: SingleFamily
    • Architectural style: Tudor
    • Property subtype: Single Family Residence
    Materials
    • Brick
    Condition
    • Year built: 1956

    Community & neighborhood

    Location
    • Region: Dallas
    • Subdivision: Cochran Heights

    Price history

    DateEventPrice
    11/22/2025Listing removed$1,350,000$572/sqft
    Source: Dave Perry Miller & Associates - An Ebby Halliday Company #21050377 Report a problem
    9/12/2025Listed for sale$1,350,000+260%$572/sqft
    Source: NTREIS #21050377 Report a problem
    4/19/2017Listing removed$4,800$2/sqft
    Source: Preston Keller #13561487 Report a problem
    4/6/2017Listed for rent$4,800$2/sqft
    Source: Preston Keller #13561487 Report a problem
    12/22/2015Listing removed$375,000$159/sqft
    Source: Dave Perry Miller & Associates - An Ebby Halliday Company #13228342 Report a problem
    12/11/2015Pending sale$375,000$159/sqft
    Source: Dave Perry Miller & Associates - An Ebby Halliday Company #13228342 Report a problem
    11/8/2015Price change$375,000-6.3%$159/sqft
    Source: Dave Perry Miller & Associates - An Ebby Halliday Company #13228342 Report a problem
    10/17/2015Listed for sale$400,000$169/sqft
    Source: Dave Perry Miller & Associates - An Ebby Halliday Company #13228342 Report a problem
    10/9/2015Pending sale$400,000$169/sqft
    Source: Dave Perry Miller & Associates - An Ebby Halliday Company #13228342 Report a problem
    8/31/2015Listed for sale$400,000$169/sqft
    Source: Dave Perry Miller Real Estate #13228342 Report a problem

    Public tax history

    YearProperty taxesTax assessment
    2025$16,757 +7.7%$1,328,320
    2024$15,563 +7.8%$1,328,320 +29.4%
    2023$14,435 $1,026,690

    Find assessor info on the county website

    Neighborhood: Cochran Heights

    Nearby schools

    GreatSchools rating
    Get a cash offer in 3 minutes
    Find out how much your home could sell for in as little as 3 minutes with a no-obligation cash offer.
    Estimated market value
    $1,343,800
    Get a cash offer in 3 minutes
    Find out how much your home could sell for in as little as 3 minutes with a no-obligation cash offer.
    Estimated market value
    $1,343,800