Skip main navigation
Pending
  • $549,900

    5045 Morgan Ave S, Minneapolis, MN 55419

    3beds
    1,460sqft
    : 
    Loading
    Get pre-qualified
    Single Family
    Built in 1926
    5,052 Square Feet Lot
    $560,300 Zestimate®
    $377/sqft
    $-- HOA

    What's special

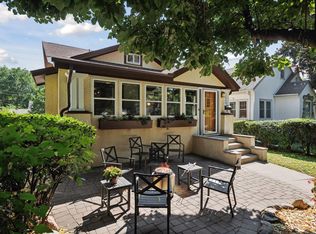
    Multiple offers have been received. The sellers are requesting all highest and best offers be submitted by 8:00 PM on Saturday, June 20th. Welcome to 5045 Morgan Ave S, a 3-bedroom, 2-bath home ideally situated in the heart of Lynnhurst just steps from Minnehaha Creek and its scenic trail system. Tucked between two dead-end streets, this unique pocket offers a rare "cul-de-sac feel" in the city with limited through traffic and a true neighborhood atmosphere. Just steps away, the Minnehaha Creek corridor opens into a beautiful park-like setting with open green space, walking trails, and the beloved Newton Avenue sledding hill—a neighborhood gathering place that adds to the area's unique sense of community and charm. Few locations offer this level of connectivity. Within a 5–10 minute walk, enjoy neighborhood favorites like Broders, Colita, and Nico's Taco Bar. And yes, Lake Harriet is just two blocks away as well. This is the exceptional combination of walkability, recreation, and everyday convenience that defines the Lynnhurst lifestyle. And don't forget the convenience of having both Burroughs Elementary and Mt. Olivet church just down the street. The home is extremely well maintained and offers a thoughtful blend of classic character and everyday functionality. A main-level sunroom provides additional light-filled living space, while the upper level includes a flexible bonus room ideal for a home office or nursery. Recent improvements include a roof replaced approximately four years ago, a boiler installed three years ago, and recently serviced A/C systems. A rare opportunity to own in one of Lynnhurst's most desirable locations with an exceptional combination of setting, condition, and lifestyle.
    37 days
    |
    1,018
    |
    35
    |

    Likely to sell faster than

    Zillow last checked:

    Listing updated:

    Listed by:

    Matthew Charlsen 907-947-9399,

    Keller Williams Realty Integrity Lakes,

    Bethany Marie Charlsen 907-382-6740

    Source: NorthstarMLS as distributed by MLS GRID,MLS#: 7057200MLS Logo

      Facts & features

      Interior

      Bedrooms & bathrooms
      • Bedrooms: 3
      • Bathrooms: 2
      • Full bathrooms: 1
      • 3/4 bathrooms: 1
      Bedroom
      • Level: Main
      • Area: 120 Square Feet
      • Dimensions: 12x10
      Bedroom 2
      • Level: Main
      • Area: 120 Square Feet
      • Dimensions: 12x10
      Bedroom 3
      • Level: Upper
      • Area: 168 Square Feet
      • Dimensions: 14x12
      Dining room
      • Level: Main
      • Area: 132 Square Feet
      • Dimensions: 12x11
      Flex room
      • Level: Upper
      • Area: 154 Square Feet
      • Dimensions: 14x11
      Kitchen
      • Level: Main
      • Area: 120 Square Feet
      • Dimensions: 12x10
      Living room
      • Level: Main
      • Area: 216 Square Feet
      • Dimensions: 18x12
      Sun room
      • Level: Main
      • Area: 88 Square Feet
      • Dimensions: 11x8
      Heating
      • Boiler
      Cooling
      • Ductless Mini-Split
      Appliances
      • Included: Dishwasher, Dryer, Exhaust Fan, Gas Water Heater, Microwave, Range, Refrigerator, Washer
      Features
      • Basement: Block,Unfinished
      • Number of fireplaces: 1
      • Fireplace features: Wood Burning
      Interior area
      • Total structure area: 2,610
      • Total interior livable area: 1,460 sqft
      • Finished area above ground: 1,460
      • Finished area below ground: 0
      Video & virtual tour

      Property

      Parking
      • Total spaces: 1
      • Parking features: Attached, Asphalt, Tuckunder Garage
      • Attached garage spaces: 1
      Accessibility
      • Accessibility features: None
      Features
      • Levels: One and One Half
      • Stories: 1.5
      Lot
      • Size: 5,052 Square Feet
      • Dimensions: 40 x 127
      • Features: Near Public Transit, Tree Coverage - Light
      Details
      • Foundation area: 1150
      • Parcel number: 1602824320099
      • Zoning description: Residential-Single Family

      Construction

      Type & style
      • Home type: SingleFamily
      • Property subtype: Single Family
      Materials
      • Block
      • Roof: Age 8 Years or Less
      Condition
      • New construction: No
      • Year built: 1926

      Utilities & green energy

      • Gas: Natural Gas
      • Sewer: City Sewer/Connected
      • Water: City Water/Connected

      Community & HOA

      Community
      • Subdivision: Thornton Park 2nd Div
      HOA
      • Has HOA: No
      Location
      • Region: Minneapolis

      Financial & listing details

      • Price per square foot: $377/sqft
      • Tax assessed value: $555,200
      • Annual tax amount: $8,737
      • Date on market: 6/12/2026
      • Cumulative days on market: 30 days

        Estimated market value

        $560,300

        $532,000 - $588,000

        $2,772/mo

        Price history

        DateEventPrice
        6/30/2026Pending sale$549,900$377/sqft
        Source: NorthstarMLS as distributed by MLS GRID #7057200 Report a problem
        6/19/2026Listed for sale$549,900+39.2%$377/sqft
        Source: NorthstarMLS as distributed by MLS GRID #7057200 Report a problem
        5/23/2014Sold$395,000+6.8%$271/sqft
        Source: Lake Superior Area Realtors as distributed by MLS GRID #2150833 Report a problem
        4/30/2008Sold$370,000+52.9%$253/sqft
        Source: Lake Superior Area Realtors as distributed by MLS GRID #1501590 Report a problem
        1/5/2001Sold$242,000+59.2%$166/sqft
        Source: Public Record Report a problem
        7/31/1996Sold$152,000$104/sqft
        Source: Public Record Report a problem

        Public tax history

        YearProperty taxesTax assessment
        2025$8,085 +10.1%$555,200 +3.4%
        2024$7,344 +5.1%$537,000 -2.7%
        2023$6,988 +4.6%$552,000 +4.9%
        2022$6,679 +7.5%$526,000 +9.1%
        2021$6,214 -6.8%$482,000 +3.9%
        2020$6,664 +7.3%$464,000 +1%
        2019$6,214 -6.8%$459,500
        2018$6,664 +12.4%$459,500 +27.1%
        2017$5,929 +7.8%$361,500
        2016$5,502 -3.1%$361,500
        2015$5,677 -4.7%$361,500 +10.6%
        2014$5,954 +4.7%$327,000 +0.9%
        2013$5,687 -15.5%$324,000
        2012$6,729 -0.4%$324,000 -3%
        2011$6,755 +10.3%$334,000
        2010$6,122 +20.7%$334,000
        2009$5,072 +23.9%$334,000 +12.4%
        2006$4,092 +10.6%$297,200 +15%
        2005$3,700 +8.8%$258,500 +15%
        2004$3,402 +11.6%$224,800 +12%
        2002$3,047 -56.4%$200,800
        2001$6,991 --
        Find assessor info on the county website

        Monthly payment

        Est. payment

        Payment breakdown

        Explore the cost of this home by adjusting the details. Changes won't be saved.
        All calculations are estimates and provided by Zillow, Inc. for informational purposes only. Actual amounts may vary.
        HOA fees may include property taxes on listings classified as Co-Ops. Contact the listing agent and/or owner for fee details.
        Mortgage interest rates are dependent on a number of factors, including credit score, down payment, and repayment length. Interest rate data provided by Zillow Group Marketplace, Inc. as of 1/1/1970 from various mortgage lenders with which we have lead or other similar arrangements; the Estimated Payment is an average of those rates.
        See how much you could borrow to make a competitive offer.

        Climate risks

        Neighborhood: Lynnhurst

        Getting around

        49 / 100
        Car-Dependent
        39 / 100
        Some Transit
        55 / 100
        Bikeable

        Nearby schools

        GreatSchools rating

        A local agent can set up tours, give advice and negotiate with sellers.

        Browse local experts

        Similar homes