Cash Only due to recent engineer report with recomended foundation work at the back of the home (quote of approximately $20k for repairs). Beautiful pool home in Southern Oaks, offering private conservation views from both the front and back of the home, located on a low-traffic cul-de-sac street. This home showcases 4 bedrooms, 2 bathrooms, and a 2-car garage, along with a private backyard featuring a screened-in lanai, pavered patio, and private pool. Inside, the foyer opens to a formal dining room with a triple bay window, vaulted ceilings, and tranquil pond views. The kitchen features wood cabinetry, granite countertops, a large island, and a stainless steel appliance package. The kitchen flows seamlessly into the family room, which includes a built-in entertainment center, while the secondary dining area opens directly to the pool deck and backyard—ideal for indoor-outdoor living. A guest wing adjacent to the main living area offers three bedrooms, a guest bathroom, and a laundry room. The spacious primary suite includes a large walk-in closet, and the primary bathroom highlights a double vanity, walk-in shower, and garden tub. Additional features include: NEW GAF Dimensional Shingle Roof (2018), laminate plank flooring, upgraded lighting, and a concrete retention wall. Conveniently located near Robert K. Rees Memorial Park with playgrounds, sports courts, walking trails, and picnic areas. Enjoy nearby shopping and dining, with easy access to US-19, the Veterans Expressway, and State Road 52. Zoned for Longleaf Elementary and River Ridge Middle and High Schools.
Sold for $305,000
Zillow last checked:
Listing updated:
Bought with:
Amanda Siftar, 3137210
SMITH & ASSOCIATES REAL ESTATE
Source: Stellar MLS,MLS#: TB8474739 Originating MLS: Suncoast Tampa
Originating MLS: Suncoast Tampa
Price history
| Date | Event | Price |
|---|---|---|
| 8/17/2026 | Sold | $305,000-6.2%$148/sqft |
Source:  Stellar MLS #TB8474739 Report a problem Stellar MLS #TB8474739 Report a problem | ||
| 8/11/2026 | Listed for sale | $325,000$157/sqft |
Source: Stellar MLS #TB8474739 Report a problem | ||
| 7/24/2026 | Contingent | $325,000$157/sqft |
Source: Stellar MLS #TB8474739 Report a problem | ||
| 7/11/2026 | Listed for sale | $325,000-23.5%$157/sqft |
Source: Stellar MLS #TB8474739 Report a problem | ||
| 6/16/2026 | Listing removed | $425,000$206/sqft |
Source: Stellar MLS #TB8474739 Report a problem | ||
| 6/5/2026 | Pending sale | $425,000$206/sqft |
Source: Stellar MLS #TB8474739 Report a problem | ||
| 5/23/2026 | Price change | $425,000-2.3%$206/sqft |
Source: Stellar MLS #TB8474739 Report a problem | ||
| 4/30/2026 | Listed for sale | $435,000$211/sqft |
Source: Stellar MLS #TB8474739 Report a problem | ||
| 3/5/2026 | Listing removed | $435,000$211/sqft |
Source: Stellar MLS #TB8474739 Report a problem | ||
| 3/5/2026 | Listed for sale | $435,000$211/sqft |
Source: Stellar MLS #TB8474739 Report a problem | ||
| 2/24/2026 | Pending sale | $435,000$211/sqft |
Source: Stellar MLS #TB8474739 Report a problem | ||
| 2/10/2026 | Listed for sale | $435,000-2.2%$211/sqft |
Source: Stellar MLS #TB8474739 Report a problem | ||
| 6/14/2025 | Listing removed | $444,900$215/sqft |
Source: Stellar MLS #W7874521 Report a problem | ||
| 5/12/2025 | Price change | $444,900-1%$215/sqft |
Source: Stellar MLS #W7874521 Report a problem | ||
| 4/12/2025 | Listed for sale | $449,500$218/sqft |
Source: Stellar MLS #W7874521 Report a problem | ||
Nearby homes
- $392,7003 bd3 ba1.6k sqft5051 Musselshell Dr, New Port Richey, FL 34655Off Market
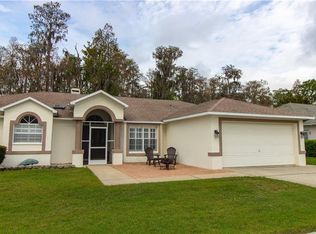
- $417,0003 bd3 ba1.7k sqft5037 Musselshell Dr, New Port Richey, FL 34655Off Market

- $418,000-- bd2 ba1.7k sqft5107 Musselshell Dr, New Port Richey, FL 34655Off Market
- $416,700-- bd2 ba1.8k sqft5050 Musselshell Dr, New Port Richey, FL 34655Off Market
Get a cash offer in 3 minutes
Find out how much your home could sell for in as little as 3 minutes with a no-obligation cash offer.
Estimated market value
$311,700
