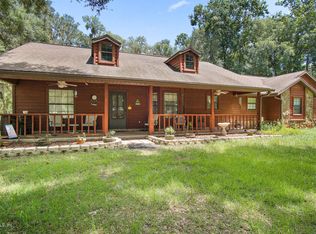
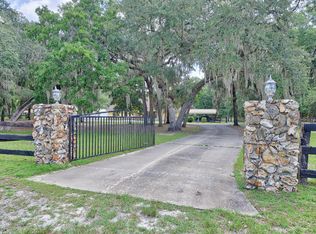
Don’t miss this beautifully renovated 3-bedroom, 2-bath home on over 3 private acres, offering space, privacy, and modern updates in one package. Set on expansive, usable land, the property provides plenty of room for outdoor living, animals, gardening, or simply enjoying a more private setting. Inside, the home features nearly 2,000 sqft with a bright, open layout, vaulted ceilings, and updated flooring throughout. The kitchen includes granite countertops, stainless steel appliances, modern cabinetry, and a center island that opens to the main living area.The primary suite offers double vanities, a soaking tub, and a separate walk-in shower. Additional features include an indoor laundry room and a large detached garage/workshop, ideal for storage, equipment, or hobbies. Major updates include a metal roof, brand-new HVAC system, and updated interior finishes. Solid block construction provides durability and low maintenance. Located in a growing area with room to spread out, this property works well as a primary residence, second home, or for buyers looking for land and flexibility. Schedule your private showing today. Some photos may be virtually staged. Property is shown unfurnished unless otherwise noted.
Sold for $455,000
Zestimate®
$455,000
5045 NE 132nd Pl, Anthony, FL 32617
3beds
1,975sqft
Single Family Residence
Built in 1989
3.03 Acres Lot
$455,000 Zestimate®
$230/sqft
$1,939 Estimated rent
Home value
$455,000
$423,000 - $491,000
$1,939/mo
Zestimate® history
Owner options
List your home for rent
$1,939/mo
Rent Zestimate®
Find your next renter with Zillow Rental Manager. Plus, with online applications, you can quickly screen prospective tenants – for free.
$1,939/mo
Rent Zestimate®
Refinance and save
$3,076/mo
Est. payment
Refinancing to a lower rate could help reduce your monthly payments and save thousands over the life of the loan.
$3,076/mo
Est. payment
Explore your selling options
Work with a Zillow partner agent
Leverage their expertise and Zillow's premium Showcase listings to get your home seen by more buyers.
Get startedList with your own agent
Get your home in front of millions of buyers by listing it on Zillow.
Learn how to do itSell it yourself
Take full control of how buyers see your home on Zillow by listing For Sale by Owner (FSBO).
List your homeWhat's special
Metal roofGranite countertopsUpdated interior finishesIndoor laundry roomExpansive usable landModern cabinetryVaulted ceilings
Zillow last checked:
Listing updated:
Listed by:
Catherine Nolan 610-314-6896,
HOUSEWELL.COM REALTY OF FLORIDA LLC 678-699-9206
Bought with:
Bre Martinez, 3488709
NEXTHOME VISION REALTY
Source: Stellar MLS,MLS#: TB8483121 Originating MLS: Suncoast Tampa
Originating MLS: Suncoast Tampa
Facts & features
Interior
Bedrooms & bathrooms
- Bedrooms: 3
- Bathrooms: 2
- Full bathrooms: 2
Primary bedroom
- Features: Walk-In Closet(s)
- Level: First
- Area: 252 Square Feet
- Dimensions: 18x14
Primary bathroom
- Features: Storage Closet
- Level: First
- Area: 90 Square Feet
- Dimensions: 9x10
Dining room
- Features: No Closet
- Level: First
- Area: 120 Square Feet
- Dimensions: 12x10
Kitchen
- Features: No Closet
- Level: First
- Area: 156 Square Feet
- Dimensions: 12x13
Living room
- Features: No Closet
- Level: First
- Area: 320 Square Feet
- Dimensions: 20x16
Heating
- Central
Cooling
- Central Air
Appliances
- Included: Dishwasher, Electric Water Heater, Microwave, Range, Refrigerator
- Laundry: Inside
Features
- Crown Molding, Living Room/Dining Room Combo, Open Floorplan, Primary Bedroom Main Floor, Stone Counters, Thermostat
- Flooring: Luxury Vinyl
- Has fireplace: Yes
- Fireplace features: Family Room, Non Wood Burning
Interior area
- Total structure area: 3,943
- Total interior livable area: 1,975 sqft
Property
Parking
- Total spaces: 2
- Parking features: Garage - Attached
- Attached garage spaces: 2
Features
- Levels: One
- Stories: 1
- Exterior features: Irrigation System, Rain Gutters, Storage
Lot
- Size: 3.03 Acres
- Dimensions: 220 x 600
Details
- Parcel number: 0820002001
- Zoning: A1
- Special conditions: None
Construction
Type & style
- Home type: SingleFamily
- Property subtype: Single Family Residence
Materials
- Brick
- Foundation: Block
- Roof: Metal
Condition
- New construction: No
- Year built: 1989
Utilities & green energy
- Sewer: Septic Tank
- Water: Well
- Utilities for property: Cable Available, Electricity Connected, Phone Available, Public, Water Connected
Community & HOA
Community
- Pet fee: $0 monthly
- Subdivision: COUNTRY WOODS ESTATE
HOA
- Has HOA: No
Location
- Region: Anthony
Financial & listing details
- Price per square foot: $230/sqft
- Tax assessed value: $370,592
- Annual tax amount: $6,034
- Date on market: 3/4/2026
- Cumulative days on market: 145 days
- Listing terms: Cash,Conventional,FHA,USDA Loan,VA Loan
- Ownership: Fee Simple
- Total actual rent: 0
- Electric utility on property: Yes
- Road surface type: Asphalt
Price history
| Date | Event | Price |
|---|---|---|
| 5/21/2026 | Sold | $455,000-7.1%$230/sqft |
Source:  Stellar MLS #TB8483121 Report a problem Stellar MLS #TB8483121 Report a problem | ||
| 5/12/2026 | Pending sale | $489,900$248/sqft |
Source: Stellar MLS #TB8483121 Report a problem | ||
| 4/17/2026 | Price change | $489,900-2%$248/sqft |
Source: Stellar MLS #TB8483121 Report a problem | ||
| 3/5/2026 | Listed for sale | $499,9000%$253/sqft |
Source: Stellar MLS #TB8483121 Report a problem | ||
| 1/27/2026 | Listing removed | $499,999$253/sqft |
Source: Stellar MLS #TB8447023 Report a problem | ||
| 1/24/2026 | Price change | $499,999-4.8%$253/sqft |
Source: Stellar MLS #TB8447023 Report a problem | ||
| 12/31/2025 | Price change | $525,000-4.5%$266/sqft |
Source: Stellar MLS #TB8447023 Report a problem | ||
| 11/11/2025 | Listed for sale | $550,000+96.4%$278/sqft |
Source: Stellar MLS #TB8447023 Report a problem | ||
| 4/21/2025 | Sold | $280,000-29.8%$142/sqft |
Source: Public Record Report a problem | ||
| 3/4/2022 | Listing removed | -- |
Source: Stellar MLS #OM633533 Report a problem | ||
| 1/31/2022 | Listed for sale | $399,000+104.6%$202/sqft |
Source: Stellar MLS #OM633533 Report a problem | ||
| 8/31/2010 | Sold | $195,000$99/sqft |
Source: Public Record Report a problem | ||
Public tax history
| Year | Property taxes | Tax assessment |
|---|---|---|
| 2024 | $2,337 +2.7% | $169,089 +3% |
| 2023 | $2,276 +3.1% | $164,164 +3% |
| 2022 | $2,207 +0.3% | $159,383 +3% |
| 2021 | $2,201 +0.9% | $154,741 +1.4% |
| 2020 | $2,182 +1.6% | $152,605 +2.3% |
| 2019 | $2,147 | $149,174 +1.9% |
| 2018 | $2,147 +8% | $146,393 +2.3% |
| 2017 | $1,988 +1.5% | $143,141 +2.1% |
| 2016 | $1,959 | $140,197 +0.7% |
| 2015 | $1,959 +3.5% | $139,222 -1.9% |
| 2014 | $1,894 -1% | $141,881 -1.7% |
| 2013 | $1,913 +1.9% | $144,263 +1.7% |
| 2012 | $1,877 -6.8% | $141,852 -5.7% |
| 2011 | $2,013 -27.9% | $150,395 -8.2% |
| 2010 | $2,793 +88.6% | $163,897 +37.3% |
| 2009 | $1,481 +0.9% | $119,387 +0.1% |
| 2008 | $1,467 -8% | $119,268 +3% |
| 2007 | $1,594 -5.8% | $115,795 +2.5% |
| 2006 | $1,692 +1% | $112,972 +3% |
| 2005 | $1,676 | $109,681 +3% |
| 2004 | $1,676 -3.6% | $106,487 +4.3% |
| 2002 | $1,738 +8.2% | $102,053 +4.6% |
| 2001 | $1,607 | $97,521 |
| 2000 | $1,607 | $97,521 |
Find assessor info on the county website
Neighborhood: 32617
Nearby homes
- $412,8003 bd2 ba1.7k sqft13325 NE 49th Ter, Anthony, FL 32617Off Market
- $424,2003.03 Acres13365 NE 49th Ter, Anthony, FL 32617Off Market
- $515,0003 bd3 ba2.5k sqft5040 NE 132nd Pl, Anthony, FL 32617Sold

- $522,5002 bd2 ba1.8k sqft5000 NE 132nd Pl, Anthony, FL 32617Off Market
- $350,8003 bd2 ba1.7k sqft4965 NE 132nd Pl, Anthony, FL 32617Off Market
- $450,8003 bd3 ba1.7k sqft5080 NE 132nd Pl, Anthony, FL 32617Off Market
- $355,3003 bd2 ba2.3k sqft4960 NE 132nd Pl, Anthony, FL 32617Off Market
- $479,1003 bd3 ba4.8k sqft5175 NE 132nd Pl, Anthony, FL 32617Off Market
Nearby schools
GreatSchools rating
- 2/10Sparr Elementary SchoolGrades: PK-5Distance: 2.2 mi
- 3/10North Marion Middle SchoolGrades: 6-8Distance: 5.9 mi
- 2/10North Marion High SchoolGrades: 9-12Distance: 4.5 mi
Get a cash offer in 3 minutes
Find out how much your home could sell for in as little as 3 minutes with a no-obligation cash offer.
Estimated market value
$455,000
Get a cash offer in 3 minutes
Find out how much your home could sell for in as little as 3 minutes with a no-obligation cash offer.
Estimated market value
$455,000
- Florida
- Marion County
- Anthony
- 32617
- 5045 NE 132nd Pl
Nearby cities
Nearby zip codes
Other Anthony Topics
