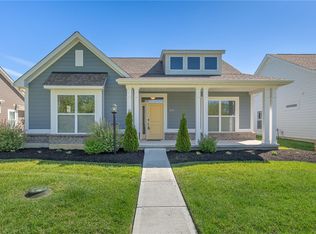
You'll feel right at home from the moment you step up onto the covered front porch and into this 2-level new build at 5045 Pepperwell Circle!Inside, discover an expansive and open living space to entertain in, a screened-in back porch, 3 bedrooms, and so much more throughout its impressive 2,556 square feet.A hallway right off the foyer leads you past a 12' x 13' study with 2 front-facing windows on your way to the secluded owner's retreat. Furnish this versatile study with a desk, bookshelves, houseplants, and decorative wall art to create a personalized and functional home office.5 windows line the walls of the luxurious owner's bedroom, which is complete with an en-suite bathroom and a walk-in closet! The walk-in bathroom shower even comes with a seat and a window to draw in the sunshine.Whip up each homecooked meal in this gourmet kitchen, featuring white Aristokraft® cabinets and an upgraded set of stainless steel GE® appliances. You'll especially love the double wall oven and the sleek gas cooktop with a griddle! The kitchen also includes a massive walk-in pantry for all your dry goods and bulk items.Notice 3 retractable sliding doors along the back wall of the family room, giving you the ability to expand your entertainment space out to the screened-in porch on warm, sunny days!Round out your tour in the hallway off the kitchen and family room, where you'll find the laundry room, the door to a 2-car garage, bedroom #2, and a full... MLS# 889915
Sold for $429,110
$429,110
5045 Pepperwell Cir, Dayton, OH 45440
3beds
2,556sqft
SingleFamily
Built in 2023
7,372 Square Feet Lot
$453,200 Zestimate®
$168/sqft
$3,273 Estimated rent
Home value
$453,200
$431,000 - $476,000
$3,273/mo
Zestimate® history
Owner options
List your home for rent
$3,273/mo
Rent Zestimate®
Find your next renter with Zillow Rental Manager. Plus, with online applications, you can quickly screen prospective tenants – for free.
$3,273/mo
Rent Zestimate®
Refinance and save
$2,858/mo
Est. payment
Refinancing to a lower rate could help reduce your monthly payments and save thousands over the life of the loan.
$2,858/mo
Est. payment
Explore your selling options
Work with a Zillow partner agent
Leverage their expertise and Zillow's premium Showcase listings to get your home seen by more buyers.
Get startedList with your own agent
Get your home in front of millions of buyers by listing it on Zillow.
Learn how to do itSell it yourself
Take full control of how buyers see your home on Zillow by listing For Sale by Owner (FSBO).
List your homeWhat's special
Screened-in porchScreened-in back porchVersatile studyOpen living spaceUpgraded setNew buildEn-suite bathroom
Facts & features
Interior
Bedrooms & bathrooms
- Bedrooms: 3
- Bathrooms: 3
- Full bathrooms: 3
Heating
- Other
Interior area
- Total interior livable area: 2,556 sqft
Property
Parking
- Total spaces: 2
- Parking features: Garage - Attached
Lot
- Size: 7,372 Square Feet
Details
- Parcel number: L32000100140026800
Construction
Type & style
- Home type: SingleFamily
Condition
- New construction: No
- Year built: 2023
Community & HOA
Location
- Region: Dayton
Financial & listing details
- Price per square foot: $168/sqft
- Tax assessed value: $362,860
- Annual tax amount: $6,563
Price history
| Date | Event | Price |
|---|---|---|
| 6/4/2024 | Listing removed | -- |
Source:  M/I Homes Report a problem M/I Homes Report a problem | ||
| 12/18/2023 | Sold | $429,110-0.4%$168/sqft |
Source: Public Record Report a problem | ||
| 9/26/2023 | Pending sale | $430,671$168/sqft |
Source: M/I Homes Report a problem | ||
| 9/26/2023 | Listing removed | -- |
Source: M/I Homes Report a problem | ||
| 9/24/2023 | Pending sale | $430,671$168/sqft |
Source: M/I Homes Report a problem | ||
| 9/23/2023 | Listed for sale | $430,671$168/sqft |
Source: M/I Homes Report a problem | ||
| 9/23/2023 | Pending sale | $430,671$168/sqft |
Source: M/I Homes Report a problem | ||
| 7/15/2023 | Listed for sale | $430,671$168/sqft |
Source: M/I Homes Report a problem | ||
Public tax history
| Year | Property taxes | Tax assessment |
|---|---|---|
| 2025 | $6,563 +1.5% | $127,000 |
| 2024 | $6,466 +390.9% | $127,000 +445.5% |
| 2023 | $1,317 +16.9% | $23,280 +40% |
| 2022 | $1,127 -1.1% | $16,630 |
| 2021 | $1,140 | $16,630 |
| 2020 | -- | -- |
Find assessor info on the county website
Neighborhood: 45440
Nearby homes
- $429,1103 bd3 ba-- sqft5045 Pepperwell Cir #70, Sugarcreek Township, OH 45440Sold

- $379,9002 bd2 ba1.7k sqft5039 Pepperwell Cir, Dayton, OH 45440Sold
- $529,8002 bd2 ba2.3k sqft5063 Pepperwell Cir, Dayton, OH 45440Off Market
- $499,5003 bd3 ba2.5k sqft5057 Pepperwell Cir, Dayton, OH 45440Off Market

- $411,9883 bd3 ba1.9k sqft5033 Pepperwell Cir, Dayton, OH 45440Sold
- $365,0002 bd2 ba-- sqft5051 Pepperwell Cir #71, Sugarcreek Township, OH 45440Sold
- $479,0003 bd3 ba-- sqft5057 Pepperwell Cir #72, Dayton, OH 45440Sold
- $335,0002 bd2 ba-- sqft5058 Pepperwell Cir #87, Dayton, OH 45440Sold
Nearby schools
GreatSchools rating
- 9/10Bell Creek Intermediate SchoolGrades: 3-5Distance: 2.3 mi
- 10/10Bellbrook Middle SchoolGrades: 6-8Distance: 1.5 mi
- 8/10Bellbrook High SchoolGrades: 9-12Distance: 2.1 mi
Schools provided by the listing agent
- District: Bellbrook-Sugarcreek Local
Source: The MLS. This data may not be complete. We recommend contacting the local school district to confirm school assignments for this home.
Get a cash offer in 3 minutes
Find out how much your home could sell for in as little as 3 minutes with a no-obligation cash offer.
Estimated market value
$453,200
Get a cash offer in 3 minutes
Find out how much your home could sell for in as little as 3 minutes with a no-obligation cash offer.
Estimated market value
$453,200
- Ohio
- Greene County
- Sugarcreek
- 45440
- 5045 Pepperwell Cir
Nearby cities
Nearby zip codes
Other Sugarcreek Topics
