Skip main navigation
Active
  • Price cut: $9.9K (6/29)
    $360,000

    5045 Red Oak Ln, Gainesville, GA 30506

    3beds
    1,593sqft
    : 
    Loading
    Get pre-qualified
    Single Family Residence, Residential
    Built in 1982
    0.4 Acres Lot
    $356,600 Zestimate®
    $226/sqft
    $-- HOA

    What's special

    Fenced backyardOpen-concept layoutDedicated garden areaDining areaBeautiful level corner lotBright welcoming atmosphere
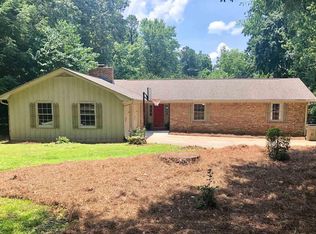
    Don't miss this opportunity to call this charming ranch home your own! With a recent price improvement and the sellers relocating, this move-in ready 3-bedroom, 2-bath ranch offers exceptional value in today's market. Situated on a beautiful level corner lot, the home offers comfortable living both inside and out. The open-concept layout seamlessly connects the living room, dining area, and kitchen, creating the perfect space for gathering with family and friends. One of the home's standout features is the stunning sunroom filled with natural light—an ideal space for morning coffee, birdwatching, yoga, meditation, a home office, or playroom. Large windows throughout the home invite the outdoors in, creating a bright and welcoming atmosphere. Step outside to enjoy the fenced backyard, thoughtfully lined with trees for added privacy. With plenty of room for children, pets, outdoor entertaining, and even a dedicated garden area, this backyard is designed to be enjoyed year-round. Located in a quiet yet convenient neighborhood with no HOA, you'll appreciate being just minutes from shopping, dining, schools, and beautiful Lake Lanier. The sellers' relocation creates an excellent opportunity for the next owner to enjoy everything this wonderful property has to offer. If you've been searching for a move-in ready ranch in a fantastic location, now is the perfect time to make it yours.
    28 days
    |
    1,158
    |
    58
    |

    Likely to sell faster than

    Zillow last checked:

    Listing updated:

    Listed by:

    LeAnne Richardson,

    Candler Real Estate Group, LLC 770-988-6383

    Source: FMLS GA,MLS#: 7789913MLS Logo

    Loading...

      Facts & features

      Interior

      Bedrooms & bathrooms
      • Bedrooms: 3
      • Bathrooms: 2
      • Full bathrooms: 2
      • Main level bathrooms: 2
      • Main level bedrooms: 3
      Rooms
      • Room types: Sun Room
      Primary bedroom
      • Features: Master on Main
      • Level: Master on Main
      Bedroom
      • Features: Master on Main
      Primary bathroom
      • Features: Shower Only
      Dining room
      • Features: Open Concept
      Kitchen
      • Features: Breakfast Bar, Cabinets White, Solid Surface Counters
      Heating
      • Central
      Cooling
      • Central Air
      Appliances
      • Included: Dishwasher, Disposal, Electric Range, Electric Water Heater, Microwave
      • Laundry: Common Area, Main Level
      Features
      • Other
      • Flooring: Tile, Carpet
      • Windows: None
      • Basement: None
      • Number of fireplaces: 1
      • Fireplace features: Wood Burning Stove
      • Common walls with other units/homes: No Common Walls
      Interior area
      • Total structure area: 1,593
      • Total interior livable area: 1,593 sqft
      • Finished area above ground: 1,593
      • Finished area below ground: 0
      Video & virtual tour

      Property

      Parking
      • Total spaces: 2
      • Parking features: Garage
      • Garage spaces: 2
      Accessibility
      • Accessibility features: None
      Features
      • Levels: One
      • Stories: 1
      • Patio & porch: Patio
      • Exterior features: Private Yard
      • Pool features: None
      • Spa features: None
      • Fencing: Back Yard
      • Has view: Yes
      • View description: Neighborhood
      • Waterfront features: None
      • Body of water: None
      Lot
      • Size: 0.4 Acres
      • Dimensions: 126x133x138x136
      • Features: Back Yard, Corner Lot, Level, Private, Front Yard
      Details
      • Additional structures: Shed(s)
      • Parcel number: 10076 000074
      • Other equipment: None
      • Horse amenities: None

      Construction

      Type & style
      • Home type: SingleFamily
      • Architectural style: Ranch
      • Property subtype: Single Family Residence, Residential
      Materials
      • Wood Siding
      • Foundation: Slab
      • Roof: Composition
      Condition
      • Resale
      • New construction: No
      • Year built: 1982

      Utilities & green energy

      • Electric: 110 Volts
      • Sewer: Septic Tank
      • Water: Public
      • Utilities for property: Electricity Available, Water Available
      Green energy
      • Energy efficient items: None
      • Energy generation: None

      Community & HOA

      Community
      • Features: None
      • Security: Smoke Detector(s)
      • Subdivision: Big Oak Est S/D
      HOA
      • Has HOA: No
      Location
      • Region: Gainesville

      Financial & listing details

      • Price per square foot: $226/sqft
      • Tax assessed value: $356,900
      • Annual tax amount: $3,533
      • Date on market: 6/17/2026
      • Cumulative days on market: 29 days
      • Listing terms: Cash,Conventional,FHA,VA Loan
      • Electric utility on property: Yes
      • Road surface type: Asphalt

        Estimated market value

        $356,600

        $339,000 - $374,000

        $2,073/mo

        Price history

        DateEventPrice
        6/29/2026Price change$360,000-2.7%$226/sqft
        Source: FMLS GA #7789913 Report a problem
        6/19/2026Price change$369,9000%$232/sqft
        Source: GAMLS #10787600 Report a problem
        6/17/2026Listed for sale$370,000+10.4%$232/sqft
        Source: GAMLS #10787600 Report a problem
        10/10/2022Sold$335,000+1.5%$210/sqft
        Source: FMLS GA #7104906 Report a problem
        9/19/2022Pending sale$330,000$207/sqft
        Source: FMLS GA #7104906 Report a problem
        9/13/2022Listed for sale$330,000$207/sqft
        Source: GAMLS #10085439 Report a problem
        8/30/2022Pending sale$330,000$207/sqft
        Source: FMLS GA #7104906 Report a problem
        8/25/2022Listed for sale$330,000+91.9%$207/sqft
        Source: GAMLS #10085439 Report a problem
        7/3/2019Sold$172,000+1.8%$108/sqft
        Source: GAMLS #8568546 Report a problem
        4/30/2019Pending sale$169,000$106/sqft
        Source: Keller Williams Realty Lanier Partners #8568546 Report a problem
        4/23/2019Listed for sale$169,000+14.2%$106/sqft
        Source: Keller Williams Lanier Partners #6540401 Report a problem
        3/30/2017Sold$148,000-6%$93/sqft
        Source: Public Record Report a problem
        2/14/2017Pending sale$157,400$99/sqft
        Source: DANA GREGORY PROPERTIES #8115920 Report a problem
        1/23/2017Price change$157,400-1.6%$99/sqft
        Source: DANA GREGORY PROPERTIES #8115920 Report a problem
        1/6/2017Price change$159,900+1.9%$100/sqft
        Source: DANA GREGORY PROPERTIES #8115920 Report a problem
        12/26/2016Price change$156,900+4.7%$98/sqft
        Source: Owner Report a problem
        10/29/2016Listed for sale$149,900+70.3%$94/sqft
        Source: Owner Report a problem
        4/26/1996Sold$88,000$55/sqft
        Source: Public Record Report a problem

        Public tax history

        YearProperty taxesTax assessment
        2025$3,532 +2.7%$142,760 +2.9%
        2024$3,437 +2.4%$138,760 +6.2%
        2023$3,358 +50.4%$130,680 +56.2%
        2022$2,233 +1.7%$83,640 +10.6%
        2021$2,195 +12.9%$75,640 +13.7%
        2020$1,944 +167.7%$66,520 +6.9%
        2019$726 +16.5%$62,240 +13%
        2018$623 -5.5%$55,080 +28%
        2017$659 -49.2%$43,040 +0.1%
        2016$1,298 +31.1%$43,000 +36.5%
        2015$989 $31,502
        2014$989 $31,502
        2013-- --
        2012-- --
        2011-- --
        2010-- --
        2009$1,246 +2.5%--
        2007$1,216 -10.1%--
        2006$1,352 +3.6%--
        2005$1,305 +4.6%--
        2004$1,248 +2.8%--
        2003$1,214 +6.7%--
        2002$1,137 +8.4%--
        2001$1,049 +2.3%--
        2000$1,026 $38,524
        Find assessor info on the county website

        Monthly payment

        Est. payment

        Payment breakdown

        Explore the cost of this home by adjusting the details. Changes won't be saved.
        All calculations are estimates and provided by Zillow, Inc. for informational purposes only. Actual amounts may vary.
        HOA fees may include property taxes on listings classified as Co-Ops. Contact the listing agent and/or owner for fee details.
        Mortgage interest rates are dependent on a number of factors, including credit score, down payment, and repayment length. Interest rate data provided by Zillow Group Marketplace, Inc. as of 1/1/1970 from various mortgage lenders with which we have lead or other similar arrangements; the Estimated Payment is an average of those rates.
        See how much you could borrow to make a competitive offer.

        Climate risks

        Neighborhood: 30506

        Getting around

        1 / 100
        Car-Dependent
        2 / 100
        Somewhat Bikeable

        Nearby schools

        GreatSchools rating
        Schools provided by the listing agent
        • Elementary: Lanier
        • Middle: Chestatee
        • High: Chestatee

        Source: FMLS GA. This data may not be complete. We recommend contacting the local school district to confirm school assignments for this home.

        A local agent can set up tours, give advice and negotiate with sellers.

        Browse local experts

        Similar homes